
BEDS2
BATHS1 full
SQUARE FEET768
MLS#MDPG2215770
STATUSACTIVE
PROPERTY TYPEResidential - Condominium
SUBDIVISIONIVERSON VILLAGE CONDO
SCHOOLPRINCE GEORGES COUNTY PUBLIC SCHOOLS
Property Description
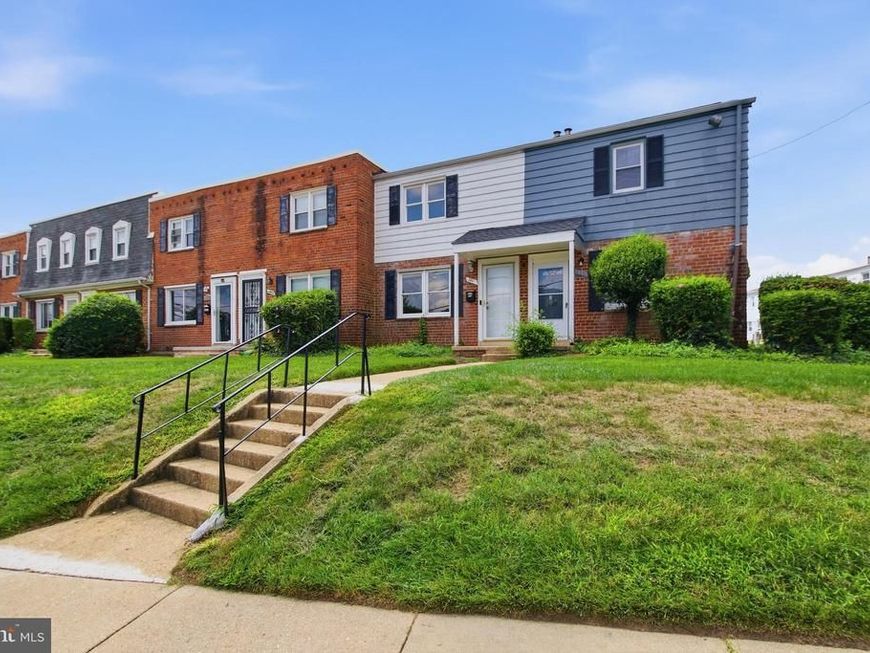
Welcome to this renovated two-level townhome-style condo in Iverson Village offering modern updates, convenience, and exceptional value! Step inside to discover new flooring throughout the main level and replaced carpet upstairs, creating a fresh, move-in-ready feel. The updated kitchen features modern cabinets and appliances, making it an inviting space for everyday meals and entertaining. Condo fee that includes water and trash for added value. Whether you're a first-time buyer looking for an affordable starter home or an investor seeking an income-generating property, this home offers an excellent opportunity. The location makes it even better! You'll be close to public transportation, shopping, dining, and major commuter routes with I-495 just about 5 minutes away. Tropical Smoothie Cafe, Wingstop, Chipotle, and more are within walking distance. **Renovated, convenient, and ready for its new owner—come see all that this Iverson Village townhome has to offer!**
Property Features
Property Type: Residential - Condominium
Cooling: Central A/C
Fuel Type: Natural Gas
Heating: Central
Home Style: Colonial
Stories: 2.0
Taxes: $1,808
Year Built: 1950
Feature Descriptions
Additional Structures: Above Grade, Below Grade
Appliances: Dishwasher, Disposal, Stove, Refrigerator, Washer/Dryer Stacked
Building Name: IVERSON VILLAGE CONDO
Community Amenities: Reserved/Assigned Parking, Common Grounds
Condo/Coop Fee: $272.00/Monthly
Exterior: Brick
Interior: Bathroom - Tub Shower, Carpet
Parking Features: Unassigned
Sewer: Public Sewer
SQFT Above Finished: 768
SQFT Total Finished: 768
Structure Type: Twin/Semi-Detached
Water: Public
Local Schools
School District: PRINCE GEORGES COUNTY PUBLIC SCHOOLS
Listed By / Shown By
Listed By
Agency Name: Samson Properties
Agency Phone: 5719219755
Shown By
Agent Name: The Gaines Group
Agent Phone: Cell: (410) 804-9600
Agency Title: Berkshire Hathaway HomeServices Homesale Realty

 First American
Estimate Your Payment
Estimated Payment
$ 477.66 per month $289.10 Principal & Interest $150.67 Property Tax $37.89 Homeowner's Insurance




 Corporate Office - 215 S Centerville Rd. Lancaster, PA 17603
3861 26th Avenue | MLS# MDPG2215770
This condo located at 3861 26th Avenue , Temple Hills, MD 20748 is currently listed for sale with an asking price of $129,900. This property was built in 1950 and has 2 bedrooms and 1 full baths with 768 sq. ft. 26th Avenue is located in the IVERSON VILLAGE CONDO subdivision within the PRINCE GEORGES COUNTY PUBLIC SCHOOLS school district. Search IVERSON VILLAGE CONDO real estate on www.yermangainesteam.com today.