
SQUARE FEET1,638
MLS#PADE2120908
STATUSPENDING
PROPERTY TYPEMulti Unit - Multiple
SUBDIVISIONDREXEL PARK GARDEN
SCHOOLUPPER DARBY
Property Description
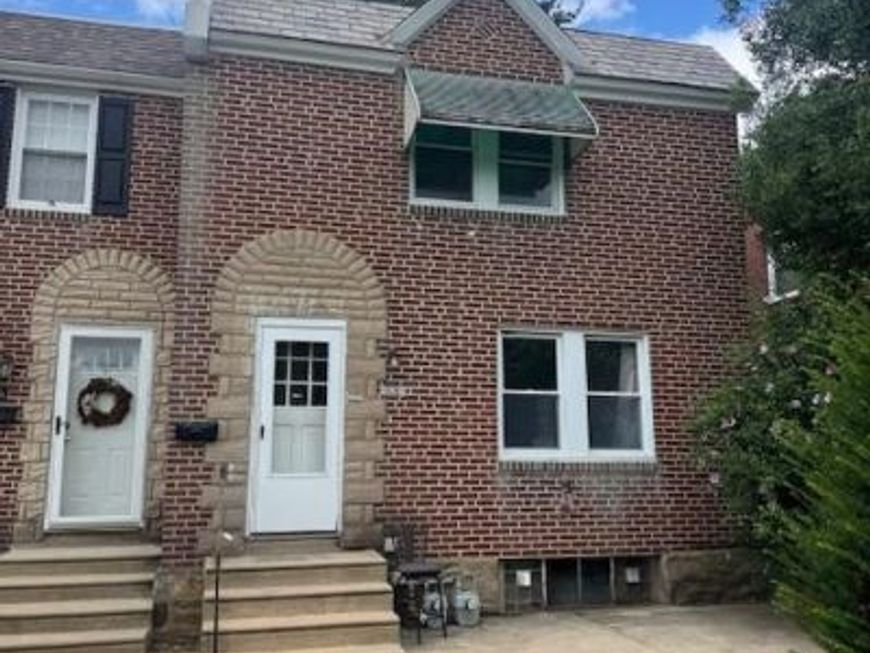
Opportunity awaits at 3831 Plumstead Avenue in Drexel Hill! This duplex features two separate units, each offering 2 bedrooms, 1 full bath, a living room, and a kitchen. Additional features include an unfinished basement and an attached 2-car garage. The property requires renovation and is being sold strictly As Is. Central A/C is present, however the condensers have been stolen. Some plumbing has been removed, and there is currently no power to the property. The buyer will be responsible for obtaining the Municipal Use & Occupancy Certificate and completing any required repairs, which should be included in the Agreement of Sale. Any contents remaining in the property at the time of closing will be included in the sale and should also be reflected in the Agreement of Sale. A great opportunity for investors or buyers looking to restore a multi-family property with strong potential.
Property Features
Property Type: Multi Unit - Multiple
Basement: Yes
Basement: Unfinished
Cooling: Central A/C
Fuel Type: Natural Gas
Garage: 2
Heating: Forced Air
Home Style: Traditional
Lot Size: 0.00 Acre(S)
Taxes: $7,841
Year Built: 1943
Feature Descriptions
Additional Structures: Above Grade, Below Grade
Exterior: Brick
Exterior: Sidewalks, Street Lights
Lot Dimensions: 0.00 Acre(S)
Municipality: UPPER DARBY TWP
Sewer: Public Sewer
Structure Type: End of Row/Townhouse
Total Garage/Parking Spaces: 4
Two Bedroom Units: 2
Units: 2
Water: Public
Local Schools
High School: UPPER DARBY SENIOR
Middle School: DREXEL HILL
Elementary School: GARRETTFORD
School District: UPPER DARBY
Listed By / Shown By
Listed By
Agency Name: RE/MAX Main Line-Paoli
Agency Phone: 6106409300
Shown By
Agent Name: The Gaines Group
Agent Phone: Cell: (410) 804-9600
Agency Title: Berkshire Hathaway HomeServices Homesale Realty

 First American
Estimate Your Payment
Estimated Payment
$ 1,156.86 per month $445.11 Principal & Interest $653.42 Property Tax $58.33 Homeowner's Insurance




 Corporate Office - 215 S Centerville Rd. Lancaster, PA 17603
3831 Plumstead Avenue | MLS# PADE2120908
This multi-family property located at 3831 Plumstead Avenue, Drexel Hill, PA 19026 is currently listed for sale with an asking price of $200,000. Plumstead Avenue is located within the UPPER DARBY school district. Search Drexel Hill real estate on www.yermangainesteam.com today.