
BEDS5
BATHS3 full
SQUARE FEET2,046
MLS#MDBC2173110
STATUSACTIVE
PROPERTY TYPEResidential - Single Family
SUBDIVISIONRANDALL RIDGE
SCHOOLBALTIMORE COUNTY PUBLIC SCHOOLS
Property Description
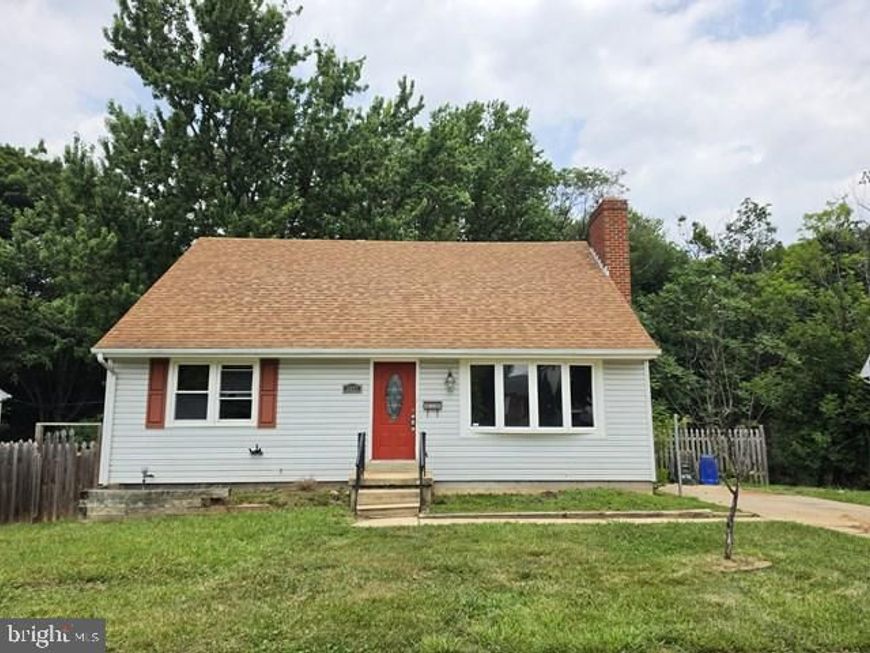
Cape Cod Renovation Opportunity in Randall Ridge Bring your vision to this spacious Cape Cod-style single-family home in the sought-after Randall Ridge neighborhood of Randallstown, MD. Originally configured as a 5-bedroom, 3-full-bath home, this property offers a versatile layout with tremendous potential. The lower level features a full kitchen and private exterior entrance, providing an excellent opportunity for additional living space, a guest suite, or a potential in-law/extended-family arrangement, subject to buyer verification and applicable requirements. The home also features a driveway, fenced rear yard, and a peaceful wooded backdrop. This property is a true renovation opportunity and will require a full renovation, but the potential is substantial. Bring your contractor, checkbook, and imagination and transform this diamond in the rough into something truly special. Review the surrounding comparable sales and envision the possibilities. Sold strictly as-is. Buyer to conduct all due diligence regarding condition, renovations, use, permits, and potential future improvements.
Property Features
Property Type: Residential - Single Family
Basement: Yes
Fireplaces: 2
Fuel Type: Natural Gas
Heating: Forced Air
Home Style: Cape Cod
Lot Size: 0.20 Acres
Stories: 3.0
Taxes: $3,712
Year Built: 1965
Feature Descriptions
Additional Structures: Above Grade, Below Grade
Exterior: Frame
Fireplace: Wood
Lot Dimensions: 0.20 Acre(S)
Sewer: Public Sewer
SQFT Above Finished: 1566
SQFT Below Finished: 480
SQFT Total Finished: 2046
Structure Type: Detached
Water: Public
Local Schools
School District: BALTIMORE COUNTY PUBLIC SCHOOLS
Listed By / Shown By
Listed By
Agency Name: Berkshire Hathaway HomeServices PenFed Realty
Agency Phone: 4436272900
Shown By
Agent Name: The Gaines Group
Agent Phone: Cell: (410) 804-9600
Agency Title: Berkshire Hathaway HomeServices Homesale Realty

 First American
Estimate Your Payment
Estimated Payment
$ 1,001.32 per month $611.81 Principal & Interest $309.33 Property Tax $80.18 Homeowner's Insurance




 Corporate Office - 215 S Centerville Rd. Lancaster, PA 17603
3827 Cassandra Road | MLS# MDBC2173110
This single family home located at 3827 Cassandra Road , Randallstown, MD 21133 is currently listed for sale with an asking price of $274,900. This property was built in 1965 and has 5 bedrooms and 3 full baths with 2046 sq. ft. Cassandra Road is located in the RANDALL RIDGE subdivision within the BALTIMORE COUNTY PUBLIC SCHOOLS school district. Search RANDALL RIDGE real estate on www.yermangainesteam.com today.