
BEDS3
BATHS2 full 1 partial
SQUARE FEET2,345
MLS#MDBA2225102
STATUSPENDING
PROPERTY TYPEResidential - Townhouse
SUBDIVISIONHIGHLANDTOWN
SCHOOLBALTIMORE CITY PUBLIC SCHOOLS
Property Description
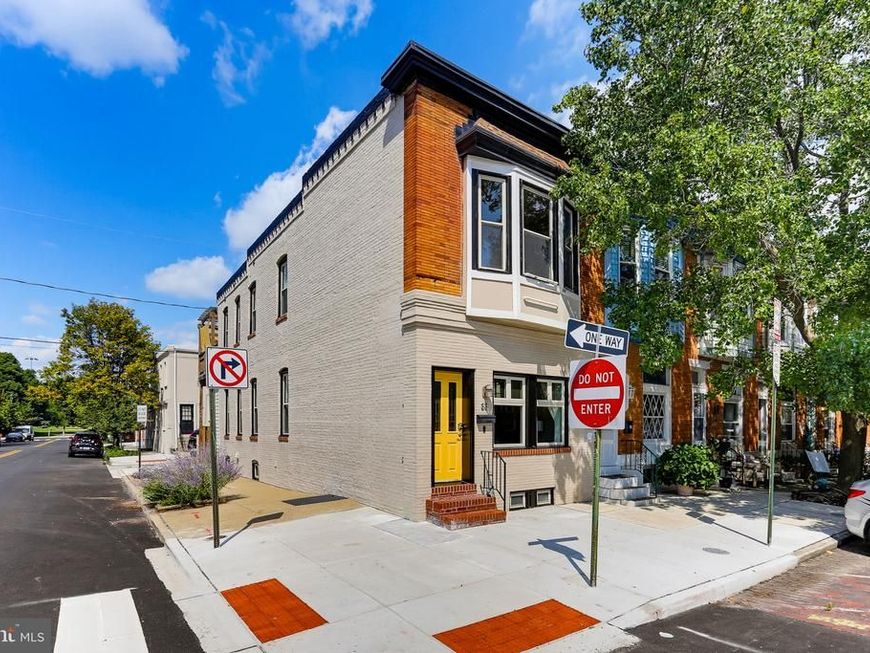
New HVAC (2025) and updated lower level bath! This charming 15' wide End-of-Group townhome with a covered parking pad offers an ideal blend of character, space, and modern updates in a fantastic location! Step inside to a sun-filled, open-concept main level with soaring 10' ceilings and abundant natural light. The spacious living room features built-in shelving and a dual-view gas fireplace, creating a warm and inviting space to relax and unwind. The dining area flows seamlessly into the modern kitchen, complete with a center island and breakfast bar. A convenient half bath and main-level laundry complete this level. Upstairs, the spacious primary bedroom has a bump out window that fills the room with plenty of natural sunlight, while the second bedroom offers flexibility as an office, den, or additional living space. A full bath with both a soaking tub and walk-in shower completes the upper level. Step outside to the large second-floor deck, an ideal private retreat for morning coffee, outdoor dining, or entertaining. The fully finished lower level provides even more living space with a large family room, additional bedroom, and updated full bath, perfect for guests, a home office, or flexible living arrangements. Just one block from Patterson Park and approximately 2 miles from Johns Hopkins, this home is ideally located near an array of shops, dining, entertainment, and everything this vibrant area has to offer. Don’t miss!
Property Features
Property Type: Residential - Townhouse
Basement: Yes
Basement: Connecting Stairway, Full, Partially Finished, Space For Rooms, Windows
Cooling: Central A/C, Ceiling Fan(s)
Fireplaces: 1
Fuel Type: Natural Gas
Heating: Forced Air
Lot Size: 0.02 Acres
Stories: 3.0
Taxes: $8,037
Year Built: 1904
Feature Descriptions
Additional Structures: Above Grade, Below Grade
Appliances: Washer, Dryer, Dishwasher, Exhaust Fan, Microwave, Stove, Refrigerator, Icemaker
Exterior: Brick
Exterior: Exterior Lighting, Bump-outs
Fireplace: Double Sided, Gas/Propane
Flooring: Carpet, Hardwood
Interior: Breakfast Area, Combination Kitchen/Dining, Kitchen - Island, Window Treatments, Bathroom - Walk-In Shower, Bathroom - Soaking Tub, Built-Ins, Carpet, Ceiling Fan(s), Kitchen - Eat-In, Recessed Lighting, Wood Floors
Lot Dimensions: 0.02 Acre(S)
Municipality: Baltimore City
Parking Features: Lighted Parking, Paved Driveway
Parking Notes: 1 Total Parking Spaces
Rooms: Living Room, Dining Room, Primary Bedroom, Bedroom 2,Bedroom 3,Kitchen, Recreation Room, Utility Room, Full Bath, Half Bath
Sewer: Public Sewer
Special View Info: City
SQFT Above Finished: 1785
SQFT Below Finished: 560
SQFT Total Finished: 2345
Structure Type: End of Row/Townhouse
Total Garage/Parking Spaces: 1
Water: Public
Local Schools
School District: BALTIMORE CITY PUBLIC SCHOOLS
Listed By / Shown By
Listed By
Agency Name: Keller Williams Realty Centre
Agency Phone: 4103120000
Shown By
Agent Name: The Gaines Group
Agent Phone: Cell: (410) 804-9600
Agency Title: Berkshire Hathaway HomeServices Homesale Realty

 First American
Estimate Your Payment
Estimated Payment
$ 1,623.78 per month $843.49 Principal & Interest $669.75 Property Tax $110.54 Homeowner's Insurance




 Corporate Office - 215 S Centerville Rd. Lancaster, PA 17603
38 S Potomac Street | MLS# MDBA2225102
This townhouse located at 38 S Potomac Street, Baltimore, MD 21224 is currently listed for sale with an asking price of $379,000. This property was built in 1904 and has 3 bedrooms and 2 full and 1 partial baths with 2345 sq. ft. S Potomac Street is located in the HIGHLANDTOWN subdivision within the BALTIMORE CITY PUBLIC SCHOOLS school district. Search HIGHLANDTOWN real estate on www.yermangainesteam.com today.