
BEDS5
BATHS3 full 1 partial
SQUARE FEET3,728
MLS#PABU2128426
STATUSACTIVE
PROPERTY TYPEResidential - Single Family
SUBDIVISIONBUCKINGHAM FOREST
SCHOOLCENTRAL BUCKS
Property Description
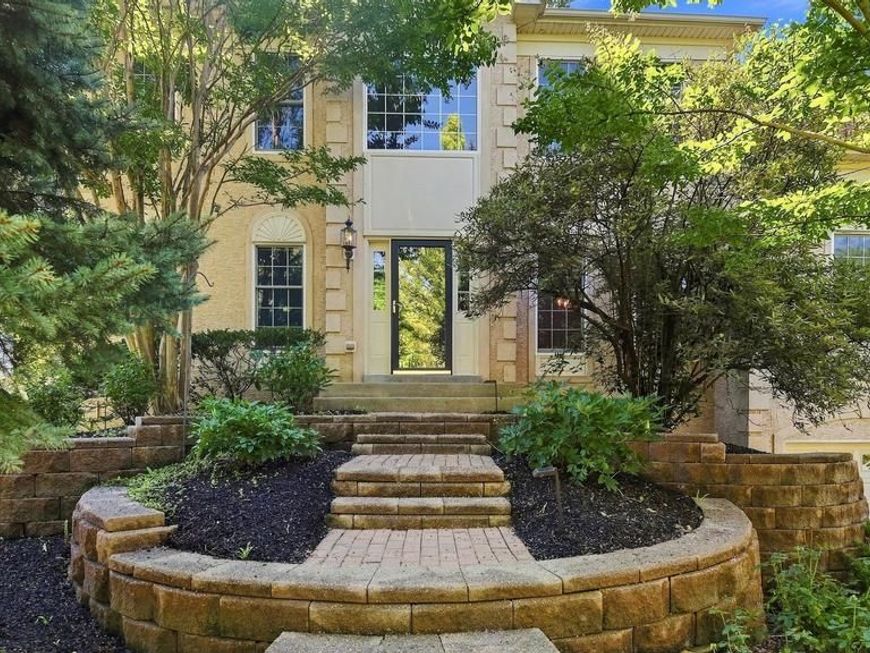
Welcome to Buckingham Forest, one of Bucks County’s most sought after communities where timeless elegance, exceptional space and a family-friendly setting come together. Nestled on a private lot backing to open space with steps away from a scenic walking path this one-owner home offers over 3700sf of beautifully designed living space. This impressive 5 bedroom, 3.5 bath home has everything today’s growing family is looking for. Step inside to the grand two-story foyer that opens to a thoughtfully designed floor plan. French doors lead to the formal dining room, creating the perfect space for holiday gatherings, celebrations or intimate dinners. Working from home is effortless with a private first floor office, while the spacious media room and abundant living areas provide flexibility to meet every family’s needs. The living room has been converted to a 1st floor bedroom (can easily be converted back to a formal living room). The heart of the home is the gourmet kitchen designed for both everyday living and entertaining, featuring granite countertops, a center island with a gas cooktop, modern appliances and abundant cabinetry. The adjoining breakfast area flows seamlessly into the dramatic two-story family room with a wood burning fireplace. The laundry room with utility sink and powder room complete the main level. Retreat upstairs to the spacious primary suite, complete with two walk-in closets, additional storage access and a luxurious en-suite bath featuring a soaking tub, separate tiled shower and double vanity. Three generously sized bedrooms share a well appointed hall bathroom with tile flooring. The open hallway overlooks the family room below adding to the home’s bright and airy feel. The fully finished basement with a full bathroom expands the homes versatility, offering endless possibilities for a recreation room, fitness area, game room, additional living space or guest accommodations. Step outside and enjoy the private backyard with a beautiful patio that overlooks open space. An ideal setting for outdoor dining, family fun or relaxing and enjoying the peaceful surroundings. Additional highlights include a two-car garage and two-brand new HVAC systems (2025), Water Heater (2021) and New Carpeting (2025). Ideally located in the highly desirable Buckingham Forest community, this exceptional home is just minutes from historic Doylestown, parks, shopping, dining and major commuter routes all within the award winning Central Bucks School District. With generous living space, flexible rooms, and a location families love, this is a home where lasting memories are waiting to be made.
Property Features
Property Type: Residential - Single Family
Basement: Yes
Basement: Full, Fully Finished, Garage Access, Interior Access, Poured Concrete, Sump Pump, Other
Cooling: Central A/C
Fireplaces: 1
Fuel Type: Natural Gas
Garage: 2
Heating: Forced Air
Home Style: Traditional
Lot Size: 0.31 Acres
Roof Type: Architectural Shingle
Stories: 2.0
Taxes: $12,083
Year Built: 2005
Feature Descriptions
Additional Structures: Above Grade, Below Grade
Appliances: Cooktop, Dishwasher, Disposal, Dryer, Oven - Wall, Refrigerator, Washer
Exterior: Frame, Stucco
Exterior: Exterior Lighting
Fireplace: Wood, Stone
Flooring: Carpet, Ceramic Tile, Hardwood, Luxury Vinyl Plank
Interior: Attic, Bathroom - Soaking Tub, Bathroom - Tub Shower, Bathroom - Walk-In Shower, Breakfast Area, Carpet, Ceiling Fan(s), Chair Railings, Crown Moldings, Family Room Off Kitchen, Floor Plan - Traditional, Formal/Separate Dining Room, Kitchen - Eat-In, Kitchen - Gourmet, Kitchen - Island, Pantry, Primary Bath(s), Walk-in Closet(s), Water Treat System, Wood Floors, Other
Lot: Adjoins - Open Space, Backs to Trees, Landscaping, Private, Rear Yard
Lot Dimensions: 0.31 Acre(S)
Municipality: BUCKINGHAM TWP
Parking Features: Asphalt Driveway
Parking Notes: 6 Total Parking Spaces
Rooms: Dining Room, Primary Bedroom, Bedroom 2,Bedroom 3,Bedroom 4,Bedroom 5,Kitchen, Family Room, Laundry, Office, Media Room, Primary Bathroom, Full Bath, Half Bath
Sewer: Public Sewer
Special View Info: Garden/Lawn, Trees/Woods, Street
SQFT Above Finished: 3728
SQFT Total Finished: 3728
Structure Type: Detached
Total Garage/Parking Spaces: 6
Water: Public
Local Schools
High School: CENTRAL BUCKS HIGH SCHOOL EAST
Middle School: HOLICONG
Elementary School: BRIDGE VALLEY
School District: CENTRAL BUCKS
Listed By / Shown By
Listed By
Agency Name: Class-Harlan Real Estate, LLC
Agency Phone: 2153488111
Shown By
Agent Name: The Gaines Group
Agent Phone: Cell: (410) 804-9600
Agency Title: Berkshire Hathaway HomeServices Homesale Realty

 First American
Estimate Your Payment
Estimated Payment
$ 3,521.63 per month $2,223.34 Principal & Interest $1,006.92 Property Tax $291.38 Homeowner's Insurance




 Corporate Office - 215 S Centerville Rd. Lancaster, PA 17603
3727 Green Ridge Road | MLS# PABU2128426
This single family home located at 3727 Green Ridge Road, Furlong, PA 18925 is currently listed for sale with an asking price of $999,000. This property was built in 2005 and has 5 bedrooms and 3 full and 1 partial baths with 3728 sq. ft. Green Ridge Road is located in the BUCKINGHAM FOREST subdivision within the CENTRAL BUCKS school district. Search BUCKINGHAM FOREST real estate on www.yermangainesteam.com today.