
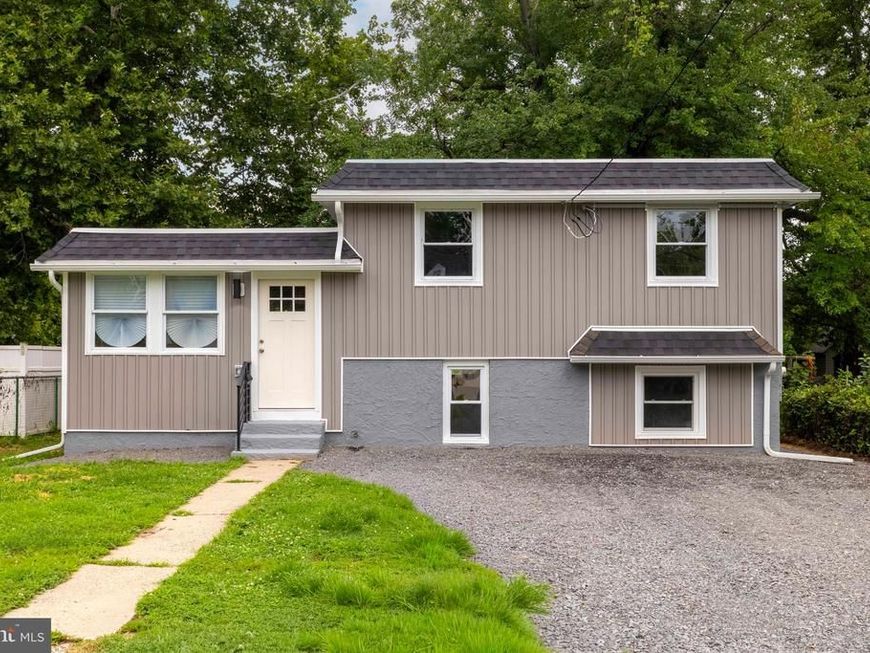
BEDS4
BATHS2 full 1 partial
SQUARE FEET1,350
MLS#PABU2129436
STATUSACTIVE
PROPERTY TYPEResidential - Single Family
SUBDIVISIONWEST BRISTOL
SCHOOLBRISTOL TOWNSHIP
Property Description
ABSOLUTELY EVERYTHING IS BRAND NEW! A fully renovated, turnkey bi-level home combining premium modern finishes with a commuter's dream location. 100% move-in ready with a brand-new roof and a new high-efficiency central air heat pump system. Premium finishes throughout. Gourmet Kitchen: Stunning quartz island, quartz countertops, and brand-new stainless steel appliances. Premium Flooring: High-end luxury vinyl plank (LVP) floors. Basement Bonus: Fully finished lower level featuring a custom built-in wine room. Outdoor Living: Brand-new rear deck outfitted with a modern cable railing system. leading to Massive, open backyard offering endless possibilities for entertainment, gardening, or expansions. New Roof: Installed in 2026. Location & Commute Benefits: Transit Minutes from the Bristol Train Station (SEPTA) for easy city commuting. Highways: Ultra-convenient access to I-95 and major routes for a quick drive straight into New Jersey. Shopping: Just moments away from the Bristol Park Shopping Center, local dining, and grocery hubs.
Property Features
Property Type: Residential - Single Family
Basement: Yes
Basement: Heated, Interior Access, Windows, Improved, Fully Finished, Daylight, Full
Cooling: Central A/C
Fuel Type: Central, Electric
Heating: Central, Forced Air, Heat Pump(s)
Home Style: Bi-level
Lot Size: 0.29 Acres
Roof Type: Shingle, Flat
Stories: 2.0
Taxes: $4,201
Year Built: 1957
Feature Descriptions
Accessibility: 2+ Access Exits
Additional Structures: Above Grade, Below Grade
Appliances: Built-In Range, Built-In Microwave, Dishwasher, Disposal, Refrigerator
Exterior: Frame, Vinyl Siding, Tile
Flooring: Luxury Vinyl Plank, Carpet, Ceramic Tile
Interior: Bar, Bathroom - Walk-In Shower, Carpet, Kitchen - Eat-In, Kitchen - Island
Lot Dimensions: 0.29 Acre(S)
Municipality: BRISTOL TWP
Parking Features: Crushed Stone
Sewer: Public Sewer
SQFT Above Finished: 1350
SQFT Total Finished: 1350
Structure Type: Detached
Utilities: Water Available, Sewer Available, Electric Available
Water: Public
Local Schools
School District: BRISTOL TOWNSHIP
Listed By / Shown By
Listed By
Agency Name: BHHS Fox & Roach-Jenkintown
Agency Phone: 2158870400
Shown By
Agent Name: The Gaines Group
Agent Phone: Cell: (410) 804-9600
Agency Title: Berkshire Hathaway HomeServices Homesale Realty

 First American
Estimate Your Payment
Estimated Payment
$ 1,608.45 per month $1,112.56 Principal & Interest $350.08 Property Tax $145.80 Homeowner's Insurance




 Corporate Office - 215 S Centerville Rd. Lancaster, PA 17603
3704 Spruce Street | MLS# PABU2129436
This single family home located at 3704 Spruce Street, Bristol, PA 19007 is currently listed for sale with an asking price of $499,900. This property was built in 1957 and has 4 bedrooms and 2 full and 1 partial baths with 1350 sq. ft. Spruce Street is located in the WEST BRISTOL subdivision within the BRISTOL TOWNSHIP school district. Search WEST BRISTOL real estate on www.yermangainesteam.com today.