
BEDS3
BATHS2 full
SQUARE FEET2,397
MLS#PACE2520256
STATUSACTIVE
PROPERTY TYPEResidential - Single Family
SCHOOLBELLEFONTE AREA
Property Description
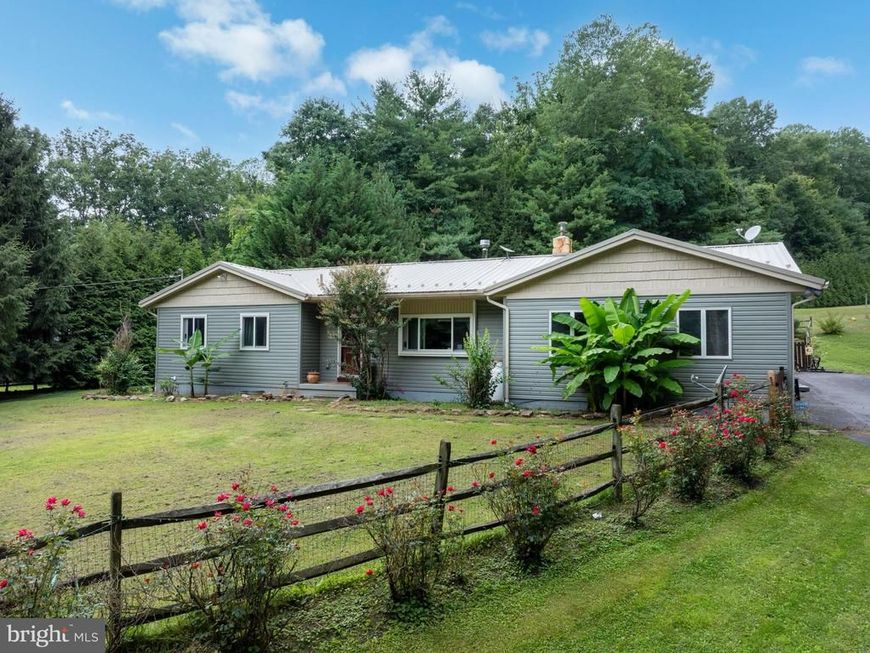
Private 5.66-Acre Ranch with Heated Inground Pool, Spa & Multiple Garages! Escape to your own private retreat! This 3-bedroom, 2-bath ranch-style home sits on 5.66 peaceful acres and offers an exceptional combination of privacy, recreation, outdoor living, storage, and recent improvements. Make the most of warmer months with the heated inground pool featuring a newer liner, new pool heater, and pool house—extending the swimming season to approximately five months. When it's time to unwind, enjoy the included spa/hot tub, uniquely designed by a chiropractor. The property offers an attached 1-car garage plus a detached garage with electric and finished storage space—ideal for vehicles, equipment, hobbies, or a workshop. Inside, the lower level features a bar for entertaining and a wood/coal stove, while the main floor offers a propane gas stove for additional warmth and comfort. Recent improvements include new appliances, newer Andersen windows, a new water heater, new pumps and water lines, a newer metal roof, and a generator for added peace of mind. The seller is also offering a credit toward new flooring and painting, allowing you to add your own finishing touch. The acreage is just as impressive, with established wine grapes capable of producing up to approximately 100 gallons of wine, along with apple, peach, pawpaw, cold-weather banana trees, and small kiwi plantings. Two chicken coops and a heated Amish-built hunting tree stand are also included—perfect for those looking to enjoy gardening, hobby farming, hunting, or simply more room to enjoy the outdoors. Served by public water and on-site septic, this property brings together 5.66 private acres, a heated pool, spa, multiple garages, established fruit and grape plantings, and numerous upgrades in one unique package. Come experience the privacy, possibilities, and lifestyle this property has to offer—schedule your private showing today! Showings start on Tuesday, August 25th.
Property Features
Property Type: Residential - Single Family
Basement: Yes
Basement: Full, Sump Pump
Cooling: Window Unit(s)
Fireplaces: 2
Fuel Type: Coal, Electric, Wood
Garage: 3
Heating: Baseboard - Electric, Ceiling, Wood Burn Stove
Home Style: Ranch/Rambler
Lot Size: 5.66 Acres
Roof Type: Metal
Stories: 2.0
Taxes: $4,212
Year Built: 1981
Feature Descriptions
Additional Structures: Above Grade, Below Grade
Electric: 200+ Amp Service
Exterior: Vinyl Siding
Exterior: Hot Tub
Flooring: Hardwood, Wood
Lot: Trees/Wooded
Lot Dimensions: 5.66 Acre(S)
Municipality: WALKER TWP
Parking Notes: 3 Total Parking Spaces
Rooms: Living Room, Dining Room, Primary Bedroom, Bedroom 2,Bedroom 3,Kitchen, Exercise Room, Office, Recreation Room, Primary Bathroom, Full Bath
Sewer: On Site Septic
SQFT Above Finished: 1478
SQFT Below Finished: 919
SQFT Total Finished: 2397
Structure Type: Detached
Swimming Pool: In Ground
Total Garage/Parking Spaces: 3
Water: Public
Windows: Energy Efficient
Wooded: Yes
Room Sizes
Kitchen: 18 x 12 Level - Main
Dining Room: 16 x 12 Level - Main
Living Room: 22 x 14 Level - Main
Full Bath: 9 x 5 Level - Main
Primary Bedroom: 14 x 14 Level - Main
Primary Bathroom: 8 x 4 Level - Main
Bedroom 2: 12 x 11 Level - Main
Bedroom 3: 12 x 11 Level - Main
Recreation Room: 23 x 22 Level - Lower 1
Office: 13 x 12 Level - Lower 1
Exercise Room: 24 x 22 Level - Lower 1
Local Schools
School District: BELLEFONTE AREA
Listed By / Shown By
Listed By
Agency Name: RE/MAX Centre Realty
Agency Phone: 8142318200
Shown By
Agent Name: The Gaines Group
Agent Phone: Cell: (410) 804-9600
Agency Title: Berkshire Hathaway HomeServices Homesale Realty

 First American
Estimate Your Payment
Estimated Payment
$ 1,609.36 per month $1,112.56 Principal & Interest $351.00 Property Tax $145.80 Homeowner's Insurance




 Corporate Office - 215 S Centerville Rd. Lancaster, PA 17603
370 Aspen Ridge Way | MLS# PACE2520256
This single family home located at 370 Aspen Ridge Way , Bellefonte, PA 16823 is currently listed for sale with an asking price of $499,900. This property was built in 1981 and has 3 bedrooms and 2 full baths with 2397 sq. ft. Aspen Ridge Way is located within the BELLEFONTE AREA school district. Search Bellefonte real estate on www.yermangainesteam.com today.