
BEDS4
BATHS2 full 1 partial
SQUARE FEET2,785
MLS#PACT2133260
STATUSACTIVE
PROPERTY TYPEResidential - Single Family
SUBDIVISIONELK CREEK FARM
SCHOOLAVON GROVE
Property Description
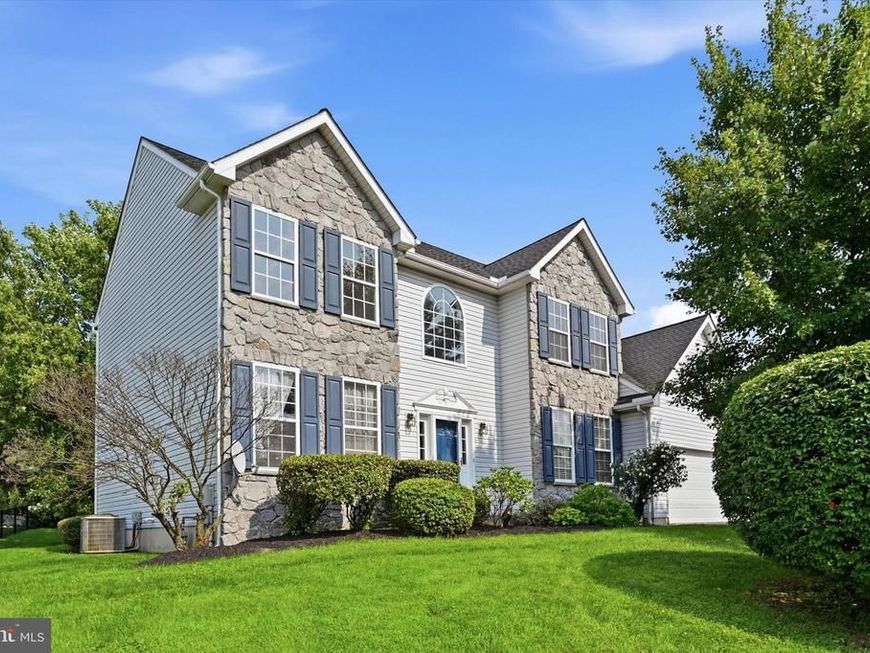
Located in Elk Creek Farm, this 4-bedroom, 2.5-bath home offers a spacious and functional floor plan with plenty of room for everyday living. The foyer opens to a family room on the left, which flows into the formal dining room, while a dedicated home office is located just to the right. The spacious kitchen connects to the living room, where vaulted ceilings and a floor-to-ceiling stone fireplace create an inviting gathering space. Step outside to the deck overlooking the backyard, perfect for outdoor dining or simply enjoying the surroundings. A half bath and convenient main-level laundry round out the first floor. Upstairs, you’ll find four bedrooms and two full baths, including an oversized primary suite with a walk-in closet and a private en-suite bath. An unfinished basement provides plenty of additional space for storage and future possibilities. Fresh carpet throughout provides a nice finishing touch, while an attached garage, mature landscaping, and abundant open green space throughout Elk Creek Farm add to the appeal.”
Property Features
Property Type: Residential - Single Family
Basement: Yes
Basement: Full
Cooling: Central A/C
Fireplaces: 1
Fuel Type: Natural Gas
Garage: 2
Heating: Forced Air
Home Style: Traditional, Colonial
Lot Size: 0.28 Acres
Stories: 2.0
Taxes: $9,487
Year Built: 2002
Feature Descriptions
Accessibility: Ramp - Main Level, Mobility Improvements
Additional Structures: Above Grade, Below Grade
Exterior: Vinyl Siding, Stone
HOA Fee: $375.00/Annually
Lot Dimensions: 0.28 Acre(S)
Municipality: PENN TWP
Parking Notes: 2 Total Parking Spaces
Sewer: Public Sewer
SQFT Above Finished: 2785
SQFT Total Finished: 2785
Structure Type: Detached
Total Garage/Parking Spaces: 2
Water: Public
Local Schools
School District: AVON GROVE
Listed By / Shown By
Listed By
Agency Name: RE/MAX Preferred - Newtown Square
Agency Phone: 6103254100
Shown By
Agent Name: The Gaines Group
Agent Phone: Cell: (410) 804-9600
Agency Title: Berkshire Hathaway HomeServices Homesale Realty

 First American
Estimate Your Payment
Estimated Payment
$ 2,124.47 per month $1,179.33 Principal & Interest $790.58 Property Tax $154.55 Homeowner's Insurance




 Corporate Office - 215 S Centerville Rd. Lancaster, PA 17603
37 Mystery Rose Lane | MLS# PACT2133260
This single family home located at 37 Mystery Rose Lane, West Grove, PA 19390 is currently listed for sale with an asking price of $529,900. This property was built in 2002 and has 4 bedrooms and 2 full and 1 partial baths with 2785 sq. ft. Mystery Rose Lane is located in the ELK CREEK FARM subdivision within the AVON GROVE school district. Search ELK CREEK FARM real estate on www.yermangainesteam.com today.