
BEDS3
BATHS2 full 1 partial
SQUARE FEET2,369
MLS#MDHR2058864
STATUSACTIVE
PROPERTY TYPEResidential - Single Family
SCHOOLHARFORD COUNTY PUBLIC SCHOOLS
Property Description
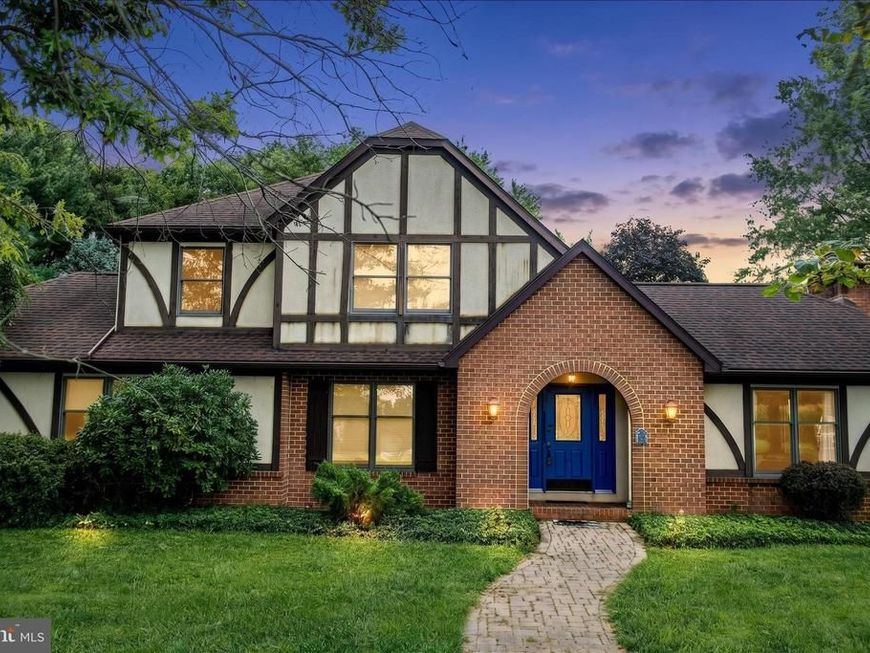
Welcome HOME to this lovely Colonial, nestled on a gorgeous 2-acre lot surrounded by mature trees, open farmland, and privacy. Tucked away from the hustle and bustle, the setting feels like a country retreat, yet you’re just minutes from major routes, offering the best of both worlds. A versatile floor plan provides three levels of living space, beginning with a spacious foyer that welcomes you into the dining room and an amazing family room. This is a space made for gathering, with a gas fireplace, brick hearth and bench, vaulted ceiling, and beautiful barn wood beams that bring warmth and character. The kitchen overlooks the peaceful country setting and offers sliders to a spacious composite deck with steps leading to the backyard, an ideal spot for morning coffee, family gatherings, or simply enjoying the beauty of the outdoors. A convenient two-car garage provides direct access to the kitchen, along with a main-level powder room. Upstairs, the owner’s bedroom offers a walk-in closet, while two additional bedrooms and a full bath complete the upper level. The finished lower level provides even more room to spread out, featuring a large recreation room with stone details, beadboard accents, and a wood stove that is not currently in use. A full bathroom is conveniently located just off the finished area. The unfinished utility and storage space offers plenty of room for all your extras and houses the updated HVAC and water heater, as well as, a water treatment system and access to the Bilco stairs. Offered AS-IS, this home is ready for someone to bring their vision and a little TLC. The foundation is here for something truly all wrapped in a beautiful setting. Whether you envision cozy evenings by the fireplace, relaxing on the deck, or enjoying the privacy of your own 2-acre retreat, this property offers a wonderful opportunity to create the home you’ve been waiting for. Come see the possibilities and make this special country setting your HOME!
Property Features
Property Type: Residential - Single Family
Basement: Yes
Basement: Partially Finished, Space For Rooms, Walkout Stairs, Other, Workshop, Sump Pump
Cooling: Central A/C, Ceiling Fan(s)
Fireplaces: 1
Fuel Type: Electric
Garage: 2
Heating: Forced Air, Heat Pump(s)
Home Style: Colonial
Lot Size: 2.00 Acres
Roof Type: Architectural Shingle
Stories: 3.0
Taxes: $3,284
Year Built: 1986
Feature Descriptions
Additional Structures: Above Grade, Below Grade
Appliances: Built-In Microwave, Dishwasher, Dryer - Front Loading, Icemaker, Oven/Range - Electric, Refrigerator, Stove, Washer - Front Loading, Water Heater
Exterior: Brick, Stucco
Exterior: Extensive Hardscape, Sidewalks, Other
Fireplace: Fireplace - Glass Doors, Gas/Propane, Insert, Mantel(s)
Interior: Attic, Attic/House Fan, Bathroom - Tub Shower, Bathroom - Stall Shower, Built-Ins, Carpet, Ceiling Fan(s), Chair Railings, Dining Area, Exposed Beams, Family Room Off Kitchen, Kitchen - Country, Kitchen - Eat-In, Formal/Separate Dining Room, Kitchen - Island, Kitchen - Table Space, Pantry, Recessed Lighting, Skylight(s), Stove - Wood, Wainscotting, Walk-in Closet(s), Wood Floors, Other, Upgraded Countertops
Lot: Adjoins - Open Space, Backs to Trees, Front Yard, Landscaping, Private, Rear Yard, SideYard(s), Trees/Wooded, Other
Lot Dimensions: 2.00 Acre(S)
Parking Features: Crushed Stone, Parking Space Conveys, Stone Driveway
Parking Notes: 12 Total Parking Spaces
Rooms: Dining Room, Primary Bedroom, Bedroom 2,Bedroom 3,Kitchen, Family Room, Foyer, Other, Recreation Room, Storage Room, Full Bath, Half Bath
Sewer: On Site Septic
Special View Info: Garden/Lawn, Panoramic, Street, Trees/Woods, Other
SQFT Above Finished: 1640
SQFT Below Finished: 729
SQFT Total Finished: 2369
Structure Type: Detached
Total Garage/Parking Spaces: 12
Utilities: Propane, Other
Water: Private
Wooded: Yes
Room Sizes
Primary Bedroom: 14 x 11 Level - Upper 1
Bedroom 2: 11 x 10 Level - Upper 1
Bedroom 3: 9 x 9 Level - Upper 1
Kitchen: 16 x 10 Level - Main
Dining Room: 11 x 10 Level - Main
Full Bath: 8 x 5 Level - Upper 1
Family Room: 23 x 15 Level - Main
Recreation Room: 22 x 21 Level - Lower 1
Local Schools
School District: HARFORD COUNTY PUBLIC SCHOOLS
Listed By / Shown By
Listed By
Agency Name: Berkshire Hathaway HomeServices PenFed Realty
Agency Phone: 4105155300
Shown By
Agent Name: The Gaines Group
Agent Phone: Cell: (410) 804-9600
Agency Title: Berkshire Hathaway HomeServices Homesale Realty

 First American
Estimate Your Payment
Estimated Payment
$ 1,255.39 per month $867.97 Principal & Interest $273.67 Property Tax $113.75 Homeowner's Insurance




 Corporate Office - 215 S Centerville Rd. Lancaster, PA 17603
3609 Smith Road | MLS# MDHR2058864
This single family home located at 3609 Smith Road , Darlington, MD 21034 is currently listed for sale with an asking price of $389,999. This property was built in 1986 and has 3 bedrooms and 2 full and 1 partial baths with 2369 sq. ft. Smith Road is located within the HARFORD COUNTY PUBLIC SCHOOLS school district. Search Darlington real estate on www.yermangainesteam.com today.