
BEDS3
BATHS2 full 1 partial
SQUARE FEET1,906
MLS#PAYK2110088
STATUSACTIVE
PROPERTY TYPEResidential - Single Family
SCHOOLNORTHERN YORK COUNTY
Property Description
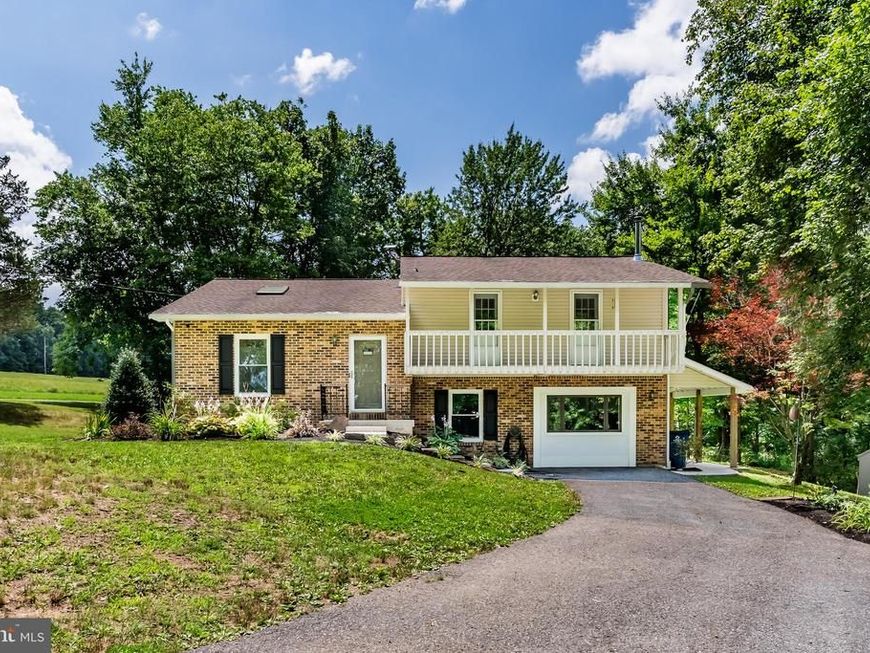
Situated on 6 acres in a peaceful rural setting, this home offers plenty of spaces both inside and out. The house features an updated kitchen, comfortable living areas, and a new deck overlooking the property. Outdoors, you'll find a spacious yard, a pond nestled in a wooded area, and two outbuildings including a shed and a separate shop offering additional space for equipment, hobbies, or projects. Both the shed and workshop are climate controlled with heat and AC. The workshop is 24'x30' and is fully insulated and wired for 120 and 30 amp 220v equipment. With acreage, useful outbuildings, and room to enjoy the outdoors, this property offers a great combination of country living and practical amenities. Located just minutes from Dillsburg and Route 15 for easy commutes to York, Harrisburg, and surrounding areas.
Property Features
Property Type: Residential - Single Family
Basement: Yes
Basement: Fully Finished, Heated, Outside Entrance, Side Entrance
Cooling: Central A/C
Fuel Type: Electric
Heating: Heat Pump - Electric BackUp
Home Style: Split Foyer, Split Level
Lot Size: 6.00 Acres
Roof Type: Architectural Shingle
Stories: 2.0
Taxes: $4,185
Year Built: 1988
Feature Descriptions
Additional Structures: Above Grade, Below Grade
Appliances: Built-In Range, Dishwasher, Dryer, Microwave, Washer, Refrigerator, Freezer
Electric: 200+ Amp Service
Exterior: Vinyl Siding
Exterior: Outbuilding(s)
Flooring: Carpet, Luxury Vinyl Plank, Ceramic Tile
Interior: Bathroom - Jetted Tub, Bathroom - Stall Shower, Carpet, Combination Kitchen/Dining, Dining Area, Floor Plan - Traditional, Kitchen - Eat-In, Kitchen - Island, Skylight(s), Stove - Wood, Upgraded Countertops, Window Treatments
Location: Rural
Lot Dimensions: 6.00 Acre(S)
Municipality: WASHINGTON TWP
Rooms: Living Room, Dining Room, Bedroom 2,Bedroom 3,Kitchen, Family Room, Bedroom 1,Laundry, Media Room, Bathroom 1,Bathroom 2,Half Bath
Sewer: On Site Septic
Special View Info: Trees/Woods, Pond
SQFT Above Finished: 1906
SQFT Total Finished: 1906
Structure Type: Detached
Water: Well
Local Schools
School District: NORTHERN YORK COUNTY
Listed By / Shown By
Listed By
Agency Name: NextHome Capital Realty
Agency Phone: 7174096500
Shown By
Agent Name: The Gaines Group
Agent Phone: Cell: (410) 804-9600
Agency Title: Berkshire Hathaway HomeServices Homesale Realty

 First American
Estimate Your Payment
Estimated Payment
$ 1,733.23 per month $1,224.06 Principal & Interest $348.75 Property Tax $160.42 Homeowner's Insurance




 Corporate Office - 215 S Centerville Rd. Lancaster, PA 17603
360 Kralltown Road | MLS# PAYK2110088
This single family home located at 360 Kralltown Road, Wellsville, PA 17365 is currently listed for sale with an asking price of $550,000. This property was built in 1988 and has 3 bedrooms and 2 full and 1 partial baths with 1906 sq. ft. Kralltown Road is located within the NORTHERN YORK COUNTY school district. Search Wellsville real estate on www.yermangainesteam.com today.