
BEDS3
BATHS2 full
SQUARE FEET1,152
MLS#PAMR2007198
STATUSACTIVE
PROPERTY TYPEResidential - Single Family
SUBDIVISIONARROWHEAD LAKES
SCHOOLPOCONO MOUNTAIN
Property Description
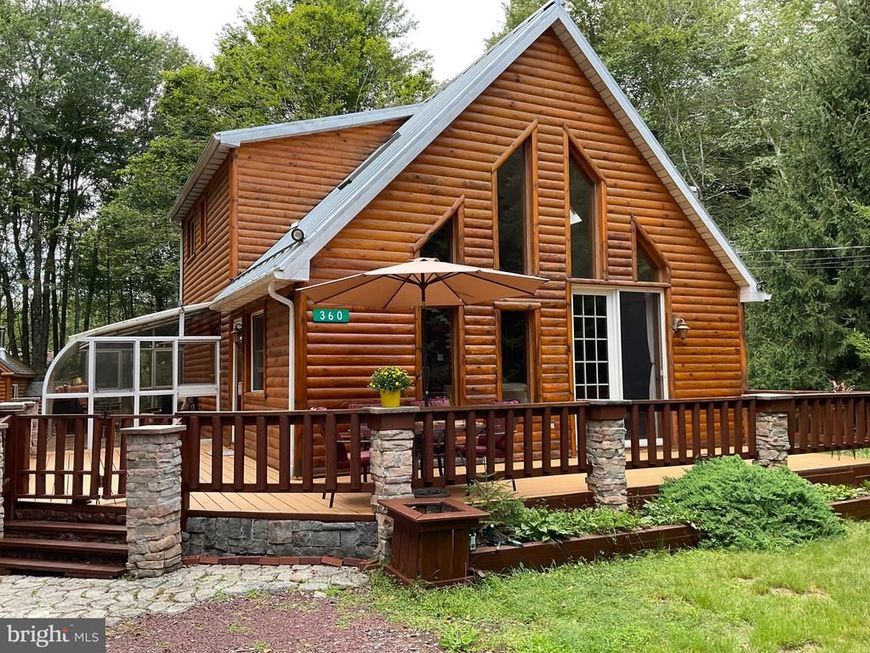
MUST HAVE A 24 HOUR NOTICE UNTIL SEPT. 21, 2027 🏡 Genuine Log Cabin Retreat in a Gated Community! 🌲✨ Looking for a peaceful getaway, investment property, corporate retreat, or a place for the family to relax and make memories? This beautiful genuine log cabin in the woods has it all! 🌲 Home Features: • 3 bedrooms • 2 full bathrooms • Open floor plan • Eat-in kitchen + separate dining room • Sunroom • Luxury vinyl flooring throughout • Ceramic tile in both bathrooms • Metal roof • Patio for outdoor enjoyment • Outside sauna 🧖♀️ • 2 storage sheds • Plenty of parking • Walking distance to the Choctaw heated pool and playground 🏖️ The Gated Community Offers an Amazing Lifestyle: • 3 heated pools • 4 sandy beaches • 2 large fishing/swimming lakes • Boat launch & boat docks 🚤 • Multiple playgrounds • Bathroom facilities at amenities • Picnic areas • Basketball courts 🏀 • Tennis courts 🎾 • Children's pools • Large picnic area • Bike rentals available Whether you're looking for a fabulous income-producing property, corporate retreat, vacation getaway, or simply a peaceful home where your family can rest and relax, this cabin is ready to welcome you. 🌲 Come enjoy the cabin, the community, and everything this wonderful property has to offer! 📩 Message us today for more information or to schedule a showing!
Property Features
Property Type: Residential - Single Family
Cooling: Ceiling Fan(s)
Fireplaces: 1
Fuel Type: Electric
Heating: Baseboard - Electric
Home Style: Contemporary
Lot Size: 0.30 Acres
Stories: 2.0
Taxes: $3,314
Year Built: 1993
Feature Descriptions
Additional Structures: Above Grade, Below Grade
Exterior: Frame
HOA Fee: $2030.00/Annually
Lot Dimensions: 0.30 Acre(S)
Municipality: COOLBAUGH TWP
Pet Restrictions: No Pet Restrictions
Rooms: Living Room, Dining Room, Primary Bedroom, Bedroom 2,Kitchen, Basement, Sun/Florida Room, Loft, Other, Bathroom 1,Bathroom 2
Sewer: On Site Septic
SQFT Above Finished: 1152
SQFT Total Finished: 1152
Structure Type: Detached
Water: Well
Room Sizes
Living Room: 13 x 11 Level - Main
Dining Room: 13 x 11 Level - Main
Kitchen: 12 x 9 Level - Main
Basement: 10 x 11 Level - Main
Bedroom 2: 10 x 12 Level - Main
Primary Bedroom: 9 x 8 Level - Upper 2
Bathroom 1: 4 x 7 Level - Main
Bathroom 2: 4 x 9 Level - Upper 2
Sun/Florida Room: 16 x 8 Level - Main
Other: 11 x 9 Level - Main
Loft: 12 x 6 Level - Upper 2
Other: 10 x 10 Level - Main
Other: 10 x 10 Level - Main
Local Schools
School District: POCONO MOUNTAIN
Listed By / Shown By
Listed By
Agency Name: C-21 Select Group-Hazelton
Agency Phone: 5704558521
Shown By
Agent Name: The Gaines Group
Agent Phone: Cell: (410) 804-9600
Agency Title: Berkshire Hathaway HomeServices Homesale Realty

 First American
Estimate Your Payment
Estimated Payment
$ 1,221.66 per month $835.95 Principal & Interest $276.17 Property Tax $109.55 Homeowner's Insurance




 Corporate Office - 215 S Centerville Rd. Lancaster, PA 17603
360 Arapaho Drive | MLS# PAMR2007198
This single family home located at 360 Arapaho Drive, Pocono Lake, PA 18347 is currently listed for sale with an asking price of $375,610. This property was built in 1993 and has 3 bedrooms and 2 full baths with 1152 sq. ft. Arapaho Drive is located in the ARROWHEAD LAKES subdivision within the POCONO MOUNTAIN school district. Search ARROWHEAD LAKES real estate on www.yermangainesteam.com today.