
BEDS3
BATHS2 full 1 partial
SQUARE FEET3,092
MLS#PACT2132712
STATUSACTIVE
PROPERTY TYPEResidential - Single Family
SUBDIVISIONSOUTHRIDGE
SCHOOLKENNETT CONSOLIDATED
Property Description
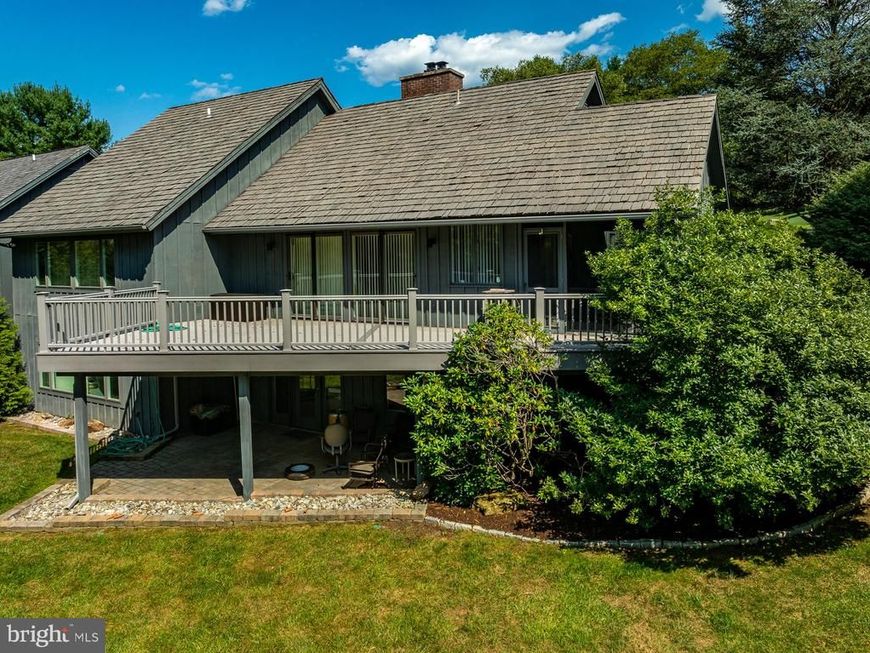
Welcome to Southridge! This much sought-after development has clustered homes, some 60 acres of open fields and almost a mile of streams connecting the east branch and west branch of the Red Clay Creek. The house sits on a corner lot and has a wonderful view back over the valley. Southridge homes have a contemporary Cape Cod design, with mostly wood siding and cedar roofs. Neighbors can frequently be seen walking their dogs along the roads and admiring the latest garden blossoms. This house was built in 1985 and has about 1,900 sqft. The front door leads to an open foyer, with “Brady Bunch” stairs going up to the loft, an open living - dining room with hardwood floors, a gas fireplace with a brick faced wall and cathedral ceiling. The galley kitchen has granite counter tops, plenty of storage space and a wonderful, custom made “Emily Cook” stained glass window. The enclosed screened in porch is shaded and opens onto the back Trex deck. The first floor master bedroom is large and has a full bath with shower and jet-tub and plenty of closet space. The first floor also has a front office, with an open ceiling to the loft. The lower-level has a large open area with fireplace, perfect for a work-out room or second den. The glass door and side panels let in plenty of light and open out onto a nice private patio. This level has a guest bedroom, full bath, utilities and laundry rooms. The gardens have been well maintained. Recent updates include: Roof Repair & Skylights (2025, with warranty), new heat pump (2026) and over half of the windows have been replaced. The property is a five-minute drive into Kennett Square with its historic town center, YMCA and fabulous new library. Longwood Gardens is just over the hill and one can also go to Winterthur, Hagley and the Brandywine River Museum. Located in the wonderfully diverse and award winning Kennett Consolidated school system. Southridge is convenient to Wilmington, West Chester and a reasonable commute to Philadelphia.
Property Features
Property Type: Residential - Single Family
Basement: Yes
Basement: Connecting Stairway, Fully Finished, Outside Entrance, Walkout Level
Cooling: Central A/C
Fireplaces: 2
Fuel Type: Electric
Heating: Heat Pump(s)
Home Style: Contemporary
Lot Size: 0.00 Acre(S)
Roof Type: Wood
Stories: 1.5
Taxes: $9,925
Year Built: 1985
Feature Descriptions
Additional Structures: Above Grade, Below Grade
Electric: 200+ Amp Service
Exterior: Frame
Fireplace: Brick, Gas/Propane
Flooring: Carpet, Hardwood
HOA Fee: $600.00/Annually
Lot: Backs - Open Common Area, Corner, Rear Yard
Lot Dimensions: 0.00 Acre(S)
Municipality: KENNETT TWP
Number of Rooms: 7
Parking Notes: 4 Total Parking Spaces
Rooms: Dining Room, Primary Bedroom, Bedroom 2,Bedroom 3,Kitchen, Family Room, Den, Office, Storage Room, Bathroom 2,Primary Bathroom, Screened Porch
Sewer: On Site Septic
Special View Info: Garden/Lawn
SQFT Above Finished: 1892
SQFT Below Finished: 1200
SQFT Total Finished: 3092
Structure Type: Detached
Total Garage/Parking Spaces: 4
Water: Well
Windows: Casement
Room Sizes
Primary Bedroom: 16 x 18 Level - Main
Primary Bathroom: 8 x 12 Level - Main
Kitchen: 12 x 12 Level - Main
Family Room: 17 x 14 Level - Main
Dining Room: 17 x 12 Level - Main
Screened Porch: 10 x 16 Level - Main
Office: 10 x 14 Level - Main
Bedroom 2: 16 x 17 Level - Lower 1
Den: 17 x 22 Level - Lower 1
Bathroom 2: 8 x 8 Level - Lower 1
Storage Room: 11 x 11 Level - Lower 1
Bedroom 3: 12 x 17 Level - Upper 1
Local Schools
School District: KENNETT CONSOLIDATED
Listed By / Shown By
Listed By
Agency Name: BHHS Fox & Roach-Kennett Sq
Agency Phone: 6104449090
Shown By
Agent Name: The Gaines Group
Agent Phone: Cell: (410) 804-9600
Agency Title: Berkshire Hathaway HomeServices Homesale Realty

 First American
Estimate Your Payment
Estimated Payment
$ 2,501.04 per month $1,480.00 Principal & Interest $827.08 Property Tax $193.96 Homeowner's Insurance




 Corporate Office - 215 S Centerville Rd. Lancaster, PA 17603
36 Southridge Drive | MLS# PACT2132712
This single family home located at 36 Southridge Drive, Kennett Square, PA 19348 is currently listed for sale with an asking price of $665,000. This property was built in 1985 and has 3 bedrooms and 2 full and 1 partial baths with 3092 sq. ft. Southridge Drive is located in the SOUTHRIDGE subdivision within the KENNETT CONSOLIDATED school district. Search SOUTHRIDGE real estate on www.yermangainesteam.com today.