
BEDS4
BATHS2 full 2 partial
SQUARE FEET2,280
MLS#MDBC2169700
STATUSACTIVE UNDER CONTRACT
PROPERTY TYPEResidential - Townhouse
SUBDIVISIONMAYS CHAPEL VILLAGE
SCHOOLBALTIMORE COUNTY PUBLIC SCHOOLS
Property Description
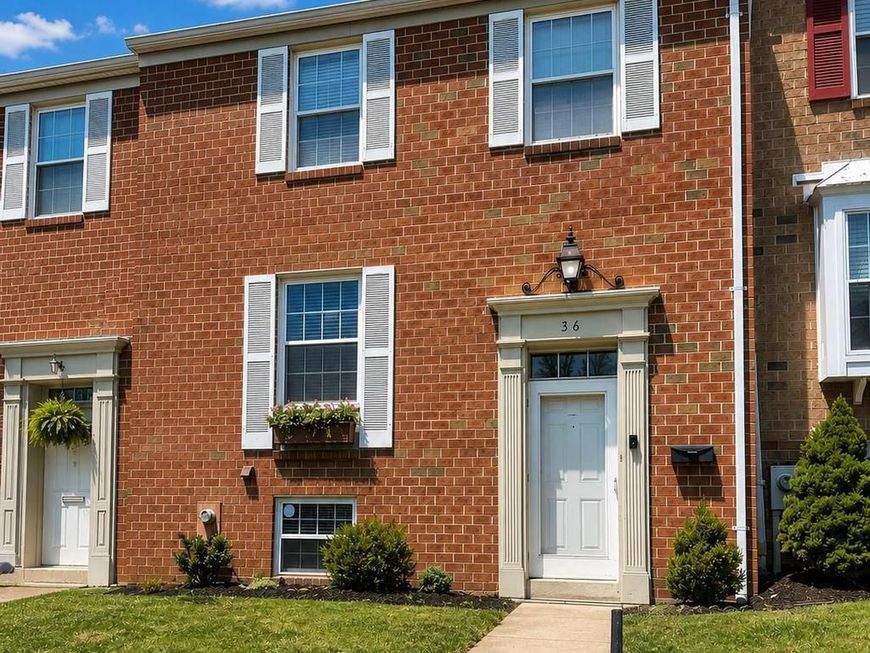
Showings Begin Friday 7/17 @ 10am ** Professional Pictures Forthcoming ASAP ** Updated 4BD 2/2BA All Brick Townhome in Mays Chapel ** Three Fully Finished Levels ** Updated Kitchen w/Built-In Granite Island & Stainless Steel Appliances ** Remodeled Bathrooms On All Three Levels ** Family Rm Wood Burning Fireplace ** Walkout Lower Level to the Stone Patio & Fenced Backyard ** Rear Deck Backs to Open Areas ** Sellers Have Found their New Home and Can Move Anytime after 8/5
Property Features
Property Type: Residential - Townhouse
Basement: Yes
Basement: Full, English, Fully Finished, Heated, Improved, Interior Access, Outside Entrance, Rear Entrance, Sump Pump, Walkout Level, Windows
Cooling: Ceiling Fan(s), Central A/C
Fireplaces: 1
Fuel Type: Electric
Heating: Heat Pump(s)
Home Style: Colonial
Lot Size: 0.04 Acres
Roof Type: Asphalt
Stories: 3.0
Taxes: $4,061
Year Built: 1978
Feature Descriptions
Additional Structures: Above Grade, Below Grade
Appliances: Built-In Microwave, Dishwasher, Disposal, Dryer - Electric, Dryer - Front Loading, Exhaust Fan, Freezer, Oven/Range - Electric, Refrigerator, Washer - Front Loading, Water Heater, Cooktop - Down Draft, Icemaker, Stainless Steel Appliances
Exterior: Brick
Exterior: Exterior Lighting, Sidewalks
Fencing: Rear, Split Rail, Privacy, Wood
Fireplace: Wood, Mantel(s), Fireplace - Glass Doors, Corner
Flooring: Carpet, Ceramic Tile, Luxury Vinyl Tile
HOA Fee: $390.00/Annually
Interior: Built-Ins, Carpet, Ceiling Fan(s), Combination Dining/Living, Kitchen - Eat-In, Upgraded Countertops, Attic, Bathroom - Walk-In Shower, Breakfast Area, Dining Area, Floor Plan - Traditional, Pantry, Primary Bath(s), Window Treatments, Recessed Lighting, Kitchen - Island, Kitchen - Gourmet, Bathroom - Tub Shower
Lot: Cul-de-sac, Landscaping, Level, Rear Yard
Lot Dimensions: 0.04 Acre(S)
Parking Features: Assigned
Pet Restrictions: Dogs OK
Rooms: Living Room, Dining Room, Primary Bedroom, Bedroom 2,Bedroom 3,Bedroom 4,Kitchen, Family Room, Laundry, Storage Room, Bathroom 2,Primary Bathroom, Half Bath
Sewer: Public Sewer
SQFT Above Finished: 1520
SQFT Below Finished: 760
SQFT Total Finished: 2280
Structure Type: Interior Row/Townhouse
Utilities: Cable TV Available
Water: Public
Windows: Insulated
Local Schools
School District: BALTIMORE COUNTY PUBLIC SCHOOLS
Listed By / Shown By
Listed By
Agency Name: RE/MAX Advantage Realty
Agency Phone: 4107401200
Shown By
Agent Name: The Gaines Group
Agent Phone: Cell: (410) 804-9600
Agency Title: Berkshire Hathaway HomeServices Homesale Realty

 First American
Estimate Your Payment
Estimated Payment
$ 1,408.24 per month $945.87 Principal & Interest $338.42 Property Tax $123.96 Homeowner's Insurance




 Corporate Office - 215 S Centerville Rd. Lancaster, PA 17603
36 Blondell Court | MLS# MDBC2169700
This townhouse located at 36 Blondell Court, Lutherville Timonium, MD 21093 is currently listed for sale with an asking price of $425,000. This property was built in 1978 and has 4 bedrooms and 2 full and 2 partial baths with 2280 sq. ft. Blondell Court is located in the MAYS CHAPEL VILLAGE subdivision within the BALTIMORE COUNTY PUBLIC SCHOOLS school district. Search MAYS CHAPEL VILLAGE real estate on www.yermangainesteam.com today.