
BEDS4
BATHS2 full
SQUARE FEET2,796
MLS#PACT2132848
STATUSACTIVE
PROPERTY TYPEResidential - Single Family
SCHOOLTWIN VALLEY
Property Description
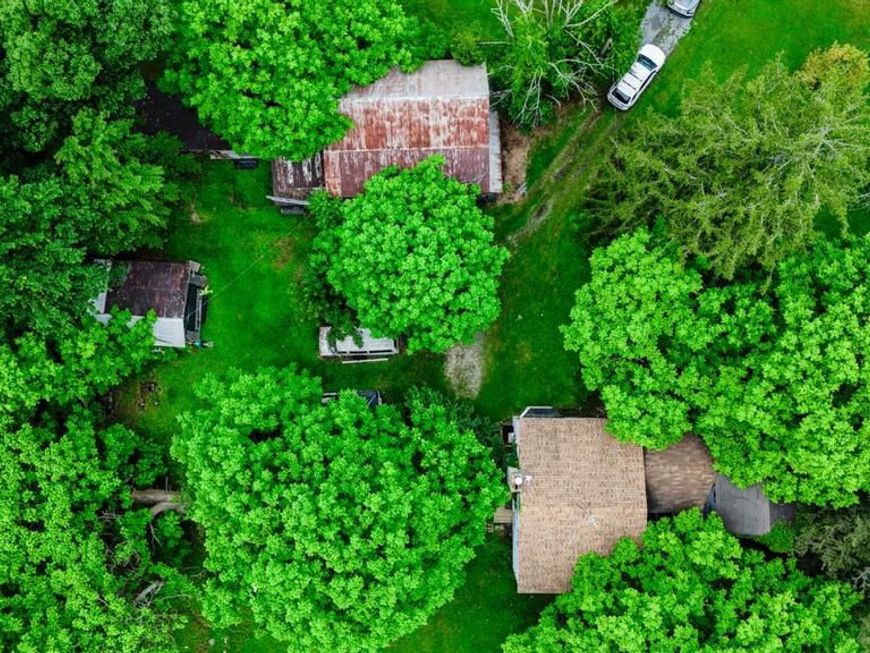
This property is being offered for sale at public auction on Saturday, Sept. 12, 2026 at 12:00 noon. List price is the suggested opening bid only and is not indicative of the final sale price. REAL ESTATE: Historic 6.34-Acre Farmette w/ 2,796 SF Farmhouse · The Home: 2.5-story farmhouse combining an original 1850 stone structure with a spacious more recent addition. Offers 4 bedrooms, 2 baths, attic, a basement, and a covered front porch. Main Floor Charm: Features exposed beams, wood floors, a cozy Old Mill wood stove, classic wall niches, a Tiffany-style light, and a dedicated laundry/utility room with built-in storage. The Barn (24' x 31'): 2.5-story frame barn with a drive-in bay, workshop, stables, overhead hay storage, an attached chicken coop, and a lean-to. Additional Garage: 15' x 18' frame garage for extra storage. The Land: An absolute paradise for hobby farmers and homesteaders! Enjoy total peace & quiet across 6.34 acres of open lawns, mature trees, meadows & woods. Perfect for livestock, poultry, & expansive vegetable gardens. Utilities: Propane forced hot air, electric baseboard heat, wood stove, window A/C units, private well, & septic.
Upcoming Open Houses
Open House Saturday August 22nd, 1:00pm - 3:00pm
Open House Saturday August 29th, 1:00pm - 3:00pm
Property Features
Property Type: Residential - Single Family
Basement: Yes
Basement: Walkout Stairs
Cooling: None
Fuel Type: Electric, Propane - Owned
Garage: 2
Heating: Baseboard - Electric, Forced Air, Wood Burn Stove
Home Style: Farmhouse/National Folk
Lot Size: 6.34 Acres
Stories: 2.5
Taxes: $4,095
Year Built: 1850
Feature Descriptions
Additional Structures: Above Grade, Below Grade
Exterior: Stone, Stick Built
Exterior: Outbuilding(s)
Lot Dimensions: 6.34 Acre(S)
Municipality: WEST NANTMEAL TWP
Parking Notes: 2 Total Parking Spaces
Sewer: On Site Septic
SQFT Above Finished: 2796
SQFT Total Finished: 2796
Structure Type: Detached
Total Garage/Parking Spaces: 2
Water: Well
Local Schools
High School: TWIN VALLEY
School District: TWIN VALLEY
Listed By / Shown By
Listed By
Agency Name: Horning Farm Agency Inc
Agency Phone: 6102865183
Shown By
Agent Name: The Gaines Group
Agent Phone: Cell: (410) 804-9600
Agency Title: Berkshire Hathaway HomeServices Homesale Realty

 First American
Estimate Your Payment
Estimated Payment
$ 1,348.14 per month $890.23 Principal & Interest $341.25 Property Tax $116.67 Homeowner's Insurance




 Corporate Office - 215 S Centerville Rd. Lancaster, PA 17603
358 Lewis Mills Road | MLS# PACT2132848
This single family home located at 358 Lewis Mills Road, Honey Brook, PA 19344 is currently listed for sale with an asking price of $400,000. This property was built in 1850 and has 4 bedrooms and 2 full baths with 2796 sq. ft. Lewis Mills Road is located within the TWIN VALLEY school district. Search Honey Brook real estate on www.yermangainesteam.com today.