
BEDS4
BATHS3 full 1 partial
SQUARE FEET1,520
MLS#MDMC2252208
STATUSACTIVE
PROPERTY TYPEResidential - Townhouse
SUBDIVISIONWOODLAKE TOWNS CODM
SCHOOLMONTGOMERY COUNTY PUBLIC SCHOOLS
Property Description
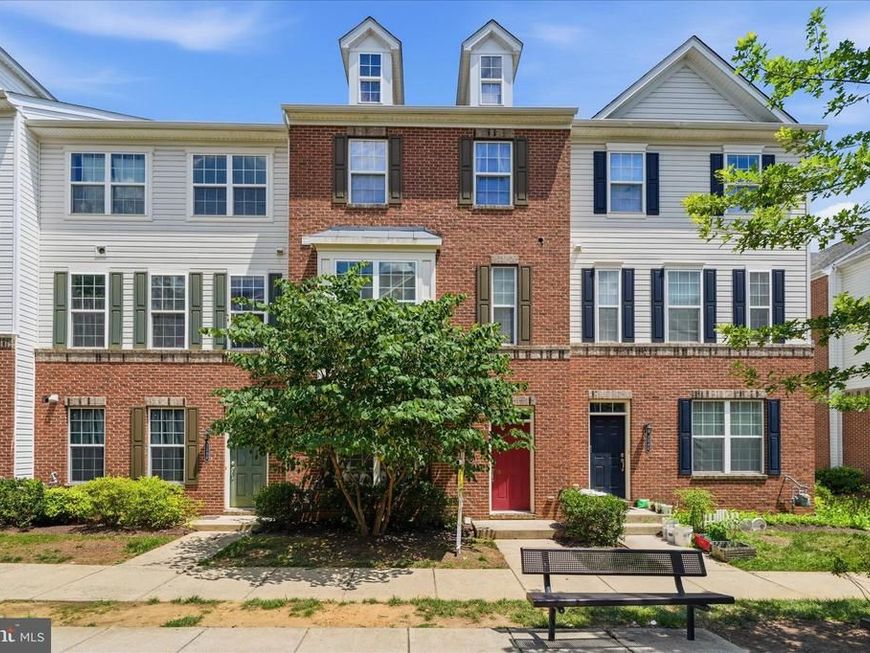
Luxury full upgraded townhouse with 4 bedrooms , 3.5 bath and 2 Car Garage , walk in on lower low with a suite room , one full bath and walk from hall way to two garage in the rear, on main level the luxury kitchen ,w/ Quartz counter top, stainless steel appliances , upgrade cabinet , and tile floor, open and luxury living and dining rooms with hardwood floor, new vinyl floor and new paint on whole house , all oak stair ways, and up level with 3 bedrooms and two full bath, master bathroom with up grade cabinet and vanity , laundry room on up level with luxury washer and dryer, face to open and Park , open floor plan , close to RT,29, 650, and I-95, 495 and walk to shopping center , very convenance to every where.
Property Features
Property Type: Residential - Townhouse
Basement: Yes
Basement: Connecting Stairway
Cooling: Central A/C
Fuel Type: Natural Gas
Garage: 2
Heating: Forced Air
Home Style: Colonial
Roof Type: Composite
Stories: 3.0
Taxes: $4,582
Year Built: 2014
Feature Descriptions
Additional Structures: Above Grade, Below Grade
Appliances: Cooktop, Built-In Microwave
Building Name: WOODLAKE TOWNS C
Community Amenities: Jog/Walk Path
Condo/Coop Fee: $69.00/Monthly
Exterior: Brick, Vinyl Siding
Exterior: Sidewalks
Flooring: Hardwood, Ceramic Tile, Luxury Vinyl Plank
HOA Fee: $231.00/Monthly
Parking Notes: 2 Total Parking Spaces
Sewer: Public Sewer
SQFT Above Finished: 1520
SQFT Total Finished: 1520
Structure Type: Interior Row/Townhouse
Total Garage/Parking Spaces: 2
Water: Public
Local Schools
School District: MONTGOMERY COUNTY PUBLIC SCHOOLS
Listed By / Shown By
Listed By
Agency Name: Evergreen Properties
Agency Phone: 3018408061
Shown By
Agent Name: The Gaines Group
Agent Phone: Cell: (410) 804-9600
Agency Title: Berkshire Hathaway HomeServices Homesale Realty

 First American
Estimate Your Payment
Estimated Payment
$ 1,527.17 per month $1,012.63 Principal & Interest $381.83 Property Tax $132.71 Homeowner's Insurance




 Corporate Office - 215 S Centerville Rd. Lancaster, PA 17603
3548 Woodlake Drive , Unit 21 | MLS# MDMC2252208
This townhouse located at 3548 Woodlake Drive , Unit 21, Silver Spring, MD 20904 is currently listed for sale with an asking price of $455,000. This property was built in 2014 and has 4 bedrooms and 3 full and 1 partial baths with 1520 sq. ft. Woodlake Drive , Unit 21 is located in the WOODLAKE TOWNS CODM subdivision within the MONTGOMERY COUNTY PUBLIC SCHOOLS school district. Search WOODLAKE TOWNS CODM real estate on www.yermangainesteam.com today.