
BEDS3
BATHS1 full 1 partial
SQUARE FEET1,772
MLS#MDBC2173286
STATUSACTIVE
PROPERTY TYPEResidential - Townhouse
SUBDIVISIONVILLAGE OF PAWNEE
SCHOOLBALTIMORE COUNTY PUBLIC SCHOOLS
Property Description
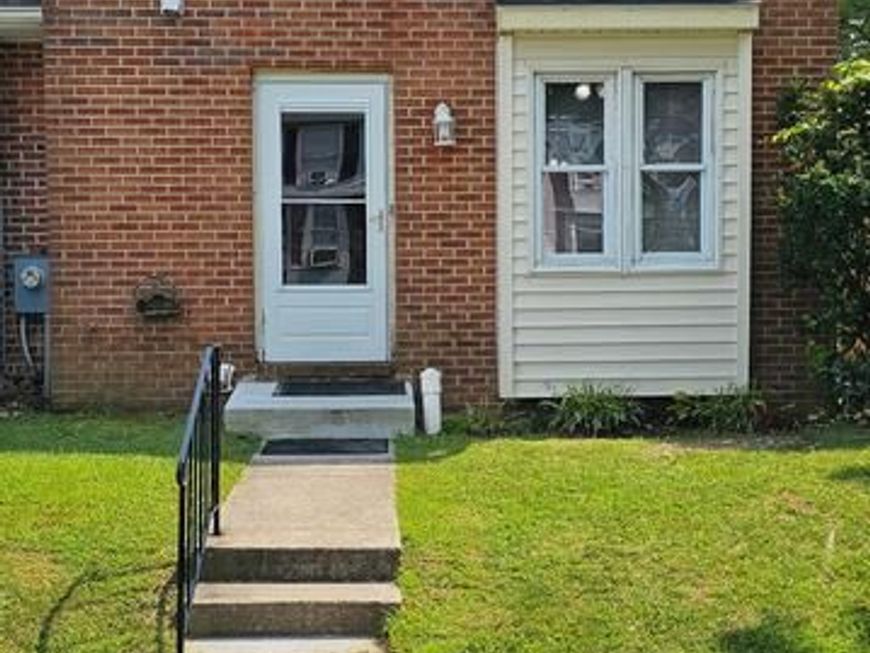
Welcome to 35 Chattuck Court, a beautifully renovated brick-front, end-unit, three-level townhome offering the space, upgrades, and outdoor living today’s buyers are searching for. This move-in-ready home features 3 bedrooms, 1.5 baths, a spacious primary bedroom with a walk-in closet, and stylish updates throughout. The renovated kitchen is a standout, showcasing quartz countertops, new cabinetry, updated appliances, and a fresh, modern feel designed for both everyday living and entertaining. Both bathrooms have been updated, while new carpet, fresh paint throughout, ceiling fans, and recessed lighting in the finished lower level add comfort and polish from top to bottom. The finished basement provides flexible additional living space—perfect for a recreation room, home office, gym, media room, or guest area. You will also appreciate the waterproofed basement, French drain, two sump pumps, abundant storage, and large utility room complete with a wash basin and new washer and dryer. Outside, enjoy one of the property’s biggest advantages: a large, fully fenced yard and deck, offering exceptional space for entertaining, relaxing, gardening, pets, or outdoor activities. As an end unit, the home provides added privacy, additional outdoor space, and a more open feel than many interior townhomes. With its thoughtful renovations, three finished levels, generous storage, expansive yard, and desirable end-unit location, 35 Chattuck Court delivers outstanding value and true move-in-ready appeal. Schedule your private showing today and see why this home stands apart.
Property Features
Property Type: Residential - Townhouse
Basement: Yes
Basement: Full
Cooling: Ceiling Fan(s), Heat Pump(s)
Fuel Type: Electric
Heating: Heat Pump(s)
Home Style: Colonial
Lot Size: 0.09 Acres
Roof Type: Fiberglass
Stories: 2.0
Taxes: $1,406
Year Built: 1986
Feature Descriptions
Additional Structures: Above Grade, Below Grade
Appliances: Dishwasher, Disposal, Dryer, Exhaust Fan, Oven/Range - Electric, Range Hood, Refrigerator, Washer
Exterior: Combination, Brick
Fencing: Rear
Interior: Dining Area
Lot Dimensions: 0.09 Acre(S)
Rooms: Living Room, Dining Room, Primary Bedroom, Bedroom 2,Bedroom 3,Kitchen
Sewer: Public Septic, Public Sewer
SQFT Above Finished: 1196
SQFT Below Finished: 576
SQFT Total Finished: 1772
Structure Type: End of Row/Townhouse
Water: Public
Windows: Bay/Bow, Screens
Room Sizes
Primary Bedroom: 15 x 11 Level - Upper 1
Dining Room: 10 x 14 Level - Main
Living Room: 17 x 12 Level - Main
Bedroom 2: 13 x 9 Level - Upper 1
Kitchen: 10 x 10 Level - Main
Bedroom 3: 10 x 8 Level - Upper 1
Local Schools
School District: BALTIMORE COUNTY PUBLIC SCHOOLS
Listed By / Shown By
Listed By
Agency Name: Samson Properties
Agency Phone: 7033788810
Shown By
Agent Name: The Gaines Group
Agent Phone: Cell: (410) 804-9600
Agency Title: Berkshire Hathaway HomeServices Homesale Realty

 First American
Estimate Your Payment
Estimated Payment
$ 821.99 per month $623.16 Principal & Interest $117.17 Property Tax $81.67 Homeowner's Insurance




 Corporate Office - 215 S Centerville Rd. Lancaster, PA 17603
35 Chattuck Court | MLS# MDBC2173286
This townhouse located at 35 Chattuck Court , Middle River, MD 21220 is currently listed for sale with an asking price of $280,000. This property was built in 1986 and has 3 bedrooms and 1 full and 1 partial baths with 1772 sq. ft. Chattuck Court is located in the VILLAGE OF PAWNEE subdivision within the BALTIMORE COUNTY PUBLIC SCHOOLS school district. Search VILLAGE OF PAWNEE real estate on www.yermangainesteam.com today.