
BEDS3
BATHS2 full
SQUARE FEET1,512
MLS#MDSO2007488
STATUSACTIVE
PROPERTY TYPEResidential - Single Family
SUBDIVISIONRIVER BEND ESTATES
SCHOOLSOMERSET COUNTY PUBLIC SCHOOLS
Property Description
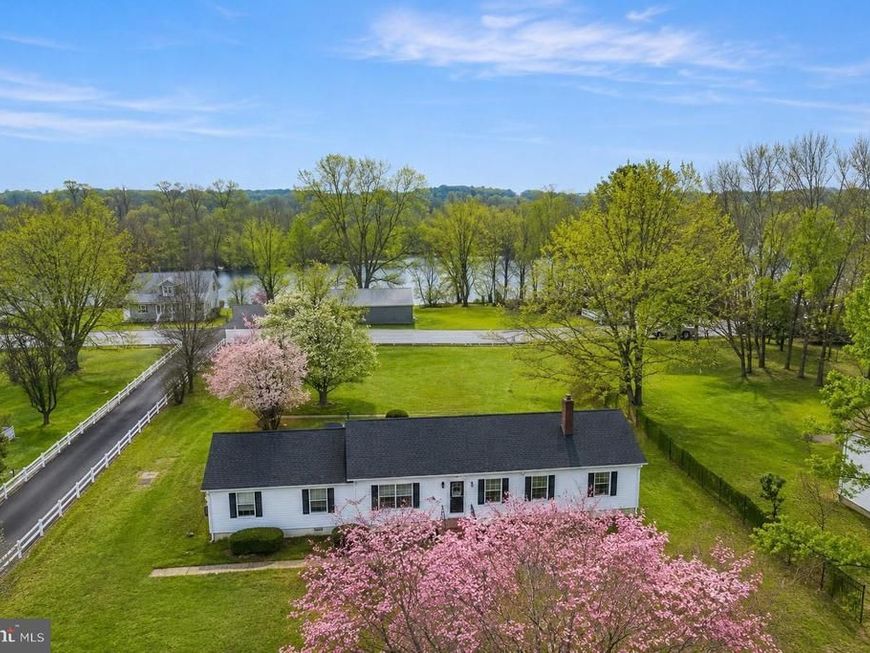
NEW PRICE & A GREAT OPPORTUNITY ON MARYLAND’S EASTERN SHORE! Situated on over an acre of land near the Pocomoke River, this 3-bedroom, 2-bath single-family home offers space, privacy, and potential. The home is being sold as-is. The property provides an opportunity for updates and customization to suit the next owner’s needs. With more than an acre, there is outdoor space suitable for gardening, recreation, or future improvements. Features include a fenced backyard, newly added rear steps, and a two-car garage with space for parking, storage, or hobbies. The property is located near Pocomoke City and the Pocomoke River, with convenient access to Snow Hill and Salisbury. No HOA. Over one acre of land.
Property Features
Property Type: Residential - Single Family
Fuel Type: Electric, Propane - Leased
Garage: 2
Heating: Heat Pump(s)
Home Style: Ranch/Rambler
Lot Size: 1.06 Acres
Roof Type: Asphalt
Stories: 1.0
Taxes: $2,571
Year Built: 1998
Feature Descriptions
Accessibility: 2+ Access Exits
Additional Structures: Above Grade, Below Grade
Appliances: Dishwasher, Dryer - Electric, Oven/Range - Gas, Range Hood, Refrigerator, Water Heater
Electric: 200+ Amp Service
Exterior: Frame
Flooring: Wall to Wall Carpeting, Vinyl
Interior: Combination Kitchen/Dining
Lot Dimensions: 1.06 Acre(S)
Parking Notes: 2 Total Parking Spaces
Pet Restrictions: No Pet Restrictions
Sewer: Private Septic Tank
SQFT Above Finished: 1512
SQFT Total Finished: 1512
Structure Type: Detached
Total Garage/Parking Spaces: 2
Water: Private
Windows: Double Hung
Local Schools
High School: WASHINGTON
Middle School: SOMERSET 6-7
Elementary School: GREENWOOD
School District: SOMERSET COUNTY PUBLIC SCHOOLS
Listed By / Shown By
Listed By
Agency Name: Keller Williams Realty
Agency Phone: 3028467839
Shown By
Agent Name: The Gaines Group
Agent Phone: Cell: (410) 804-9600
Agency Title: Berkshire Hathaway HomeServices Homesale Realty

 First American
Estimate Your Payment
Estimated Payment
$ 1,007.18 per month $701.05 Principal & Interest $214.25 Property Tax $91.88 Homeowner's Insurance




 Corporate Office - 215 S Centerville Rd. Lancaster, PA 17603
34157 Somerset Road | MLS# MDSO2007488
This single family home located at 34157 Somerset Road, Pocomoke, MD 21851 is currently listed for sale with an asking price of $315,000. This property was built in 1998 and has 3 bedrooms and 2 full baths with 1512 sq. ft. Somerset Road is located in the RIVER BEND ESTATES subdivision within the SOMERSET COUNTY PUBLIC SCHOOLS school district. Search RIVER BEND ESTATES real estate on www.yermangainesteam.com today.