
BEDS2
BATHS2 full
SQUARE FEET1,611
MLS#MDWA2039288
STATUSACTIVE
PROPERTY TYPEResidential - Single Family
SUBDIVISIONSOUTH POINTE
SCHOOLWASHINGTON COUNTY PUBLIC SCHOOLS
Property Description
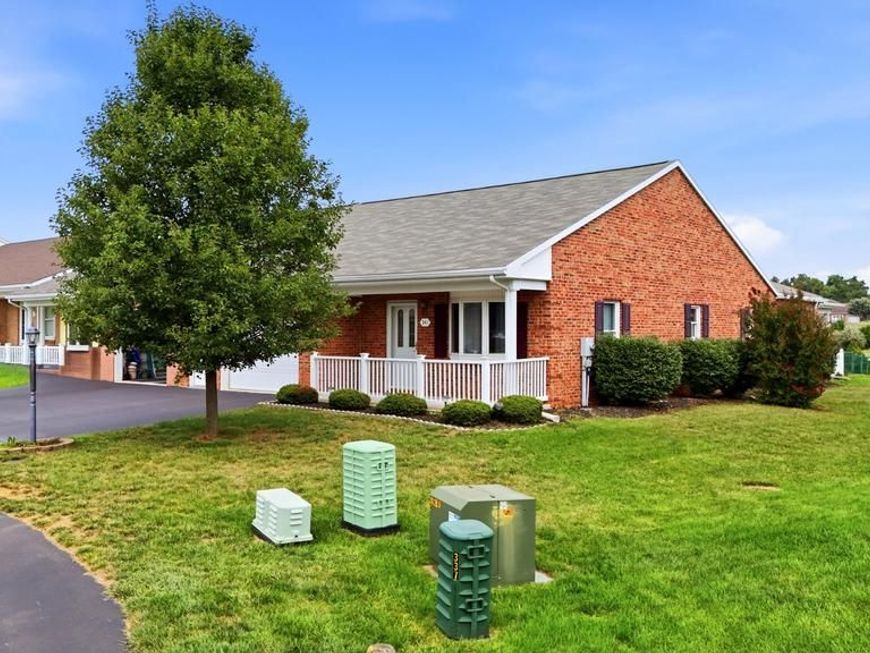
Rarely available end-unit with one-level living in South Pointe Townhomes! Offering 1,611 sq. ft. of comfortable living space, this brick townhome features 2 bedrooms, 2 full baths and an attached 1-car garage—all on one convenient level. What really sets this home apart is its location within the community. Enjoy a fenced rear yard that opens to common area with no home directly behind, creating a more open and private setting than you typically find with townhome living. A covered rear porch provides the perfect spot for morning coffee, outdoor dining or simply relaxing and enjoying the view. A BRAND NEW ROOF adds peace of mind, while the end-unit location provides added privacy and natural light. With its low-maintenance brick exterior, spacious single-level floor plan and desirable outdoor space, this home offers an ideal combination of comfort and convenience. Located in popular South Pointe Townhomes, just minutes from shopping, dining and major interstate access. End-unit, one-level living with a garage, fenced yard, covered porch and no homes behind—this is one you won't want to miss!
Property Features
Property Type: Residential - Single Family
Cooling: Ceiling Fan(s), Central A/C
Fuel Type: Electric
Garage: 1
Heating: Baseboard - Electric
Home Style: Ranch/Rambler
Lot Size: 0.16 Acres
Roof Type: Architectural Shingle
Stories: 1.0
Taxes: $2,903
Year Built: 2004
Feature Descriptions
Additional Structures: Above Grade, Below Grade
Appliances: Built-In Microwave, Dishwasher, Dryer, Exhaust Fan, Oven/Range - Electric, Refrigerator, Washer, Water Heater
Exterior: Brick
Fencing: Chain Link
HOA Fee: $300.00/Annually
Interior: Breakfast Area, Carpet, Ceiling Fan(s), Combination Kitchen/Dining, Entry Level Bedroom, Family Room Off Kitchen, Floor Plan - Open, Kitchen - Eat-In, Kitchen - Table Space, Primary Bath(s), Window Treatments
Lot Dimensions: 0.16 Acre(S)
Parking Features: Asphalt Driveway, Paved Driveway
Parking Notes: 3 Total Parking Spaces
Rooms: Living Room, Kitchen, Family Room, Laundry
Sewer: Public Sewer
SQFT Above Finished: 1611
SQFT Total Finished: 1611
Structure Type: Twin/Semi-Detached
Total Garage/Parking Spaces: 3
Water: Public
Windows: Bay/Bow
Local Schools
School District: WASHINGTON COUNTY PUBLIC SCHOOLS
Listed By / Shown By
Listed By
Agency Name: AEK Real Estate, LLC
Agency Phone: 2402327003
Shown By
Agent Name: The Gaines Group
Agent Phone: Cell: (410) 804-9600
Agency Title: Berkshire Hathaway HomeServices Homesale Realty

 First American
Estimate Your Payment
Estimated Payment
$ 1,060.02 per month $723.31 Principal & Interest $241.92 Property Tax $94.79 Homeowner's Insurance




 Corporate Office - 215 S Centerville Rd. Lancaster, PA 17603
341 Winding Oak Drive | MLS# MDWA2039288
This single family home located at 341 Winding Oak Drive, Hagerstown, MD 21740 is currently listed for sale with an asking price of $325,000. This property was built in 2004 and has 2 bedrooms and 2 full baths with 1611 sq. ft. Winding Oak Drive is located in the SOUTH POINTE subdivision within the WASHINGTON COUNTY PUBLIC SCHOOLS school district. Search SOUTH POINTE real estate on www.yermangainesteam.com today.