
BEDS3
BATHS1 full 1 partial
SQUARE FEET1,958
MLS#PACB2057596
STATUSACTIVE
PROPERTY TYPEResidential - Single Family
SUBDIVISIONCAMP HILL BOROUGH
SCHOOLCAMP HILL
Property Description
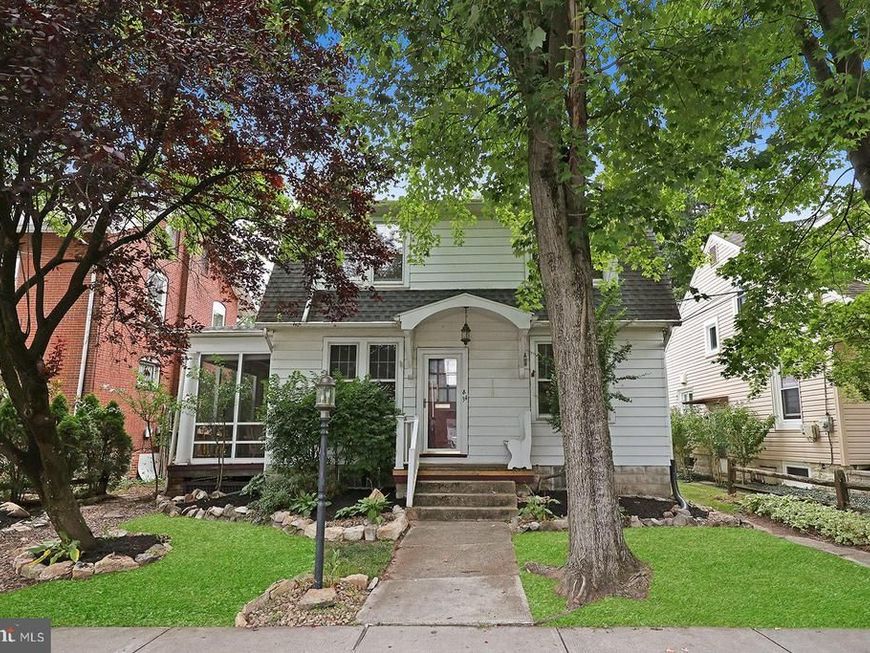
A rare opportunity in the heart of Camp Hill Borough — offered on the open market for the first time since 1943. This classic 1930s home combines original character, generous living spaces and an exceptional walkable location just blocks from Camp Hill schools, Willow Park, and the shops and restaurants of Market Street. Inside, spacious living and family rooms feature high ceilings, while the inviting living room is anchored by a fireplace and two sets of French doors opening to a screened side porch with two ceiling fans — a wonderful extension of the home's living space. The kitchen features porcelain tile flooring, a double sink, range, refrigerator, microwave, dishwasher and pantry. Upstairs are three bedrooms with ceiling fans, fresh paint and new carpeting, along with a full bath featuring porcelain tile flooring, a generous closet and jetted tub. The finished lower level offers even more flexible living and entertaining space, with new carpeting, a family room with gas fireplace and wet bar, game room, powder room and laundry room. The lower level opens directly to a rear patio and a large, beautiful fenced backyard with a storage shed and alley access, offering the potential for future off-street parking. With its screened porch, two fireplaces, spacious finished lower level, large fenced yard and highly desirable Camp Hill Borough location, this long-held home offers a wonderful combination of character, space and opportunity — ready for its next owner to make it their own.
Property Features
Property Type: Residential - Single Family
Basement: Yes
Basement: Full, Outside Entrance, Partially Finished
Cooling: Window Unit(s)
Fireplaces: 2
Fuel Type: Electric
Heating: Baseboard - Electric
Home Style: Traditional
Lot Size: 0.17 Acres
Stories: 2.0
Taxes: $3,884
Year Built: 1930
Feature Descriptions
Additional Structures: Above Grade, Below Grade
Appliances: Built-In Range, Dishwasher, Refrigerator, Washer, Dryer, Microwave
Exterior: Stick Built
Fencing: Rear, Chain Link
Location: Suburban
Lot Dimensions: 0.17 Acre(S)
Municipality: CAMP HILL BORO
Pet Restrictions: No Pet Restrictions
Rooms: Living Room, Dining Room, Bedroom 3,Kitchen, Game Room, Family Room, Bedroom 1,Laundry, Bathroom 2,Full Bath, Screened Porch
Sewer: Public Sewer
SQFT Above Finished: 1528
SQFT Below Finished: 430
SQFT Total Finished: 1958
Structure Type: Detached
Water: Public
Local Schools
High School: CAMP HILL
Middle School: CAMP HILL
Elementary School: EISENHOWER
School District: CAMP HILL
Listed By / Shown By
Listed By
Agency Name: Howard Hanna Company-Camp Hill
Agency Phone: 7179209600
Shown By
Agent Name: The Gaines Group
Agent Phone: Cell: (410) 804-9600
Agency Title: Berkshire Hathaway HomeServices Homesale Realty

 First American
Estimate Your Payment
Estimated Payment
$ 1,003.07 per month $600.68 Principal & Interest $323.67 Property Tax $78.72 Homeowner's Insurance




 Corporate Office - 215 S Centerville Rd. Lancaster, PA 17603
34 S 24th Street | MLS# PACB2057596
This single family home located at 34 S 24th Street, Camp Hill, PA 17011 is currently listed for sale with an asking price of $269,900. This property was built in 1930 and has 3 bedrooms and 1 full and 1 partial baths with 1958 sq. ft. S 24th Street is located in the CAMP HILL BOROUGH subdivision within the CAMP HILL school district. Search CAMP HILL BOROUGH real estate on www.yermangainesteam.com today.