
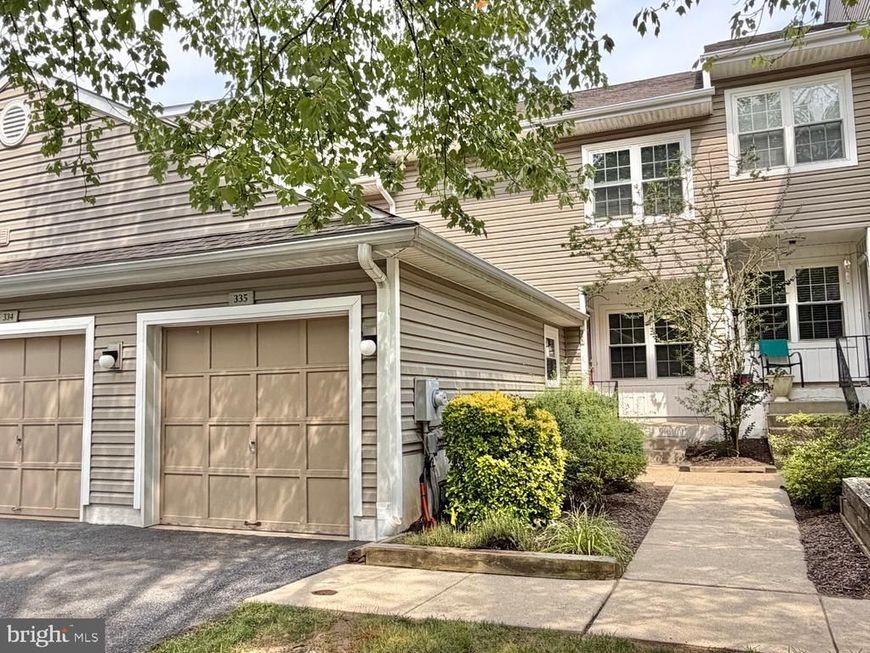
BEDS2
BATHS2 full 1 partial
SQUARE FEET2,056
MLS#PADE2121220
STATUSACTIVE
PROPERTY TYPERental - Townhouse
SUBDIVISIONDARLINGTON WOODS
SCHOOLGARNET VALLEY
Property Description
Fantastic opportunity to live in Darlington Woods, a vibrant community offering amenities like a pool, tennis courts, clubhouse, health club, and playground. This well-maintained and partially updated home is ideally situated on a cul-de-sac and includes a 1-car garage with direct interior access. Inside, the first floor features gleaming hardwood floors, a living room with a gas fireplace, sliders to a newer private deck, a separate dining room or office area, a spacious kitchen with newer stainless steel appliances, a breakfast area, powder rm and laundry room. Upstairs offers newer carpeting(2025), a large primary bedroom with vaulted ceiling, walk-in closet, plus a double closet(Both Organized) (2025) and a beautifully upgraded en-suite bath with a newer double vanity, newer fixtures, and updated lighting(2025). The second bedroom also features newer carpet, a double closet, and easy access to the upgraded hall bath with a newer vanity and fixtures(2025). The finished basement includes brand-newer carpeting and can be used as a 3rd Bedroom or a spacious family room, game closet, sliders to a private patio—perfect for relaxing or entertaining. There is also a storage area in the back with the utilities and extra closet space. The home has been freshly painted throughout(2025), including the garage, and features a newer gas HVAC system for efficient heating and cooling. All stainless steel Kitchen appliances are new (2025). Conveniently located just minutes from major shopping, restaurants, Elwyn SEPTA station, Shops at Brinton Lake, Costco, HomeGoods & Wegmans. Also just a short drive to downtown Media as well. Rent includes snow removal, landscaping, trash, and general exterior maintenance. Tenant must have good credit and complete a full background/credit check. Owner pays the monthly HOA fee.
Property Features
Property Type: Rental - Townhouse
Basement: Yes
Basement: Full, Fully Finished, Outside Entrance
Cooling: Central A/C
Fireplaces: 1
Fuel Type: Natural Gas
Garage: 1 car attached
Heating: Forced Air
Home Style: Colonial
Lot Size: 0.02 Acres
Roof Type: Architectural Shingle
Stories: 2.0
Year Built: 1990
Feature Descriptions
Additional Structures: Above Grade, Below Grade
Appliances: Range Hood, Refrigerator, Washer, Dryer, Dishwasher, Microwave, Disposal, Stainless Steel Appliances
Community Amenities: Swimming Pool, Tennis Courts, Club House, Tot Lots/Playground
Electric: 200+ Amp Service
Exterior: Vinyl Siding
Exterior: Sidewalks, Street Lights, Tennis Court(s)
Fireplace: Gas/Propane
Flooring: Wood, Wall to Wall Carpeting, Tile/Brick
HOA Fee: $292.00/Monthly
Interior: Primary Bath(s), Kitchen - Eat-In, Bathroom - Stall Shower, Bathroom - Tub Shower, Breakfast Area, Bathroom - Soaking Tub, Dining Area, Floor Plan - Open, Kitchen - Table Space, Walk-in Closet(s), Wood Floors
Lot: Cul-de-sac, Level, Backs - Open Common Area, Backs to Trees
Lot Dimensions: 0.02 Acre(S)
Municipality: CHESTER HEIGHTS BORO
Rent Includes: Common Area Maintenance, Community Center, Grounds Maintenance, Lawn Service, Recreation Facility, Trash Removal
Rooms: Living Room, Dining Room, Primary Bedroom, Bedroom 2,Kitchen, Breakfast Room, Great Room, Laundry, Storage Room, Primary Bathroom, Full Bath
Sewer: Public Sewer
Special View Info: Garden/Lawn
SQFT Above Finished: 1456
SQFT Below Finished: 600
SQFT Total Finished: 2056
Structure Type: Interior Row/Townhouse
Total Garage/Parking Spaces: 2
Utilities: Cable TV
Water: Public
Local Schools
High School: GARNET VALLEY HIGH
Middle School: GARNET VALLEY
School District: GARNET VALLEY
Listed By / Shown By
Listed By
Agency Name: BHHS Fox & Roach Wayne-Devon
Agency Phone: 6106512700
Shown By
Agent Name: The Gaines Group
Agent Phone: Cell: (410) 804-9600
Agency Title: Berkshire Hathaway HomeServices Homesale Realty

 First American




 Corporate Office - 215 S Centerville Rd. Lancaster, PA 17603
335 Danbury Court, Unit 335 | MLS# PADE2121220
This property located at 335 Danbury Court, Unit 335, Glen Mills, PA 19342 is currently listed for rent with an asking price of $2,700 / Monthly. Danbury Court, Unit 335 is located within the GARNET VALLEY school district. Search Glen Mills real estate on www.yermangainesteam.com today.