
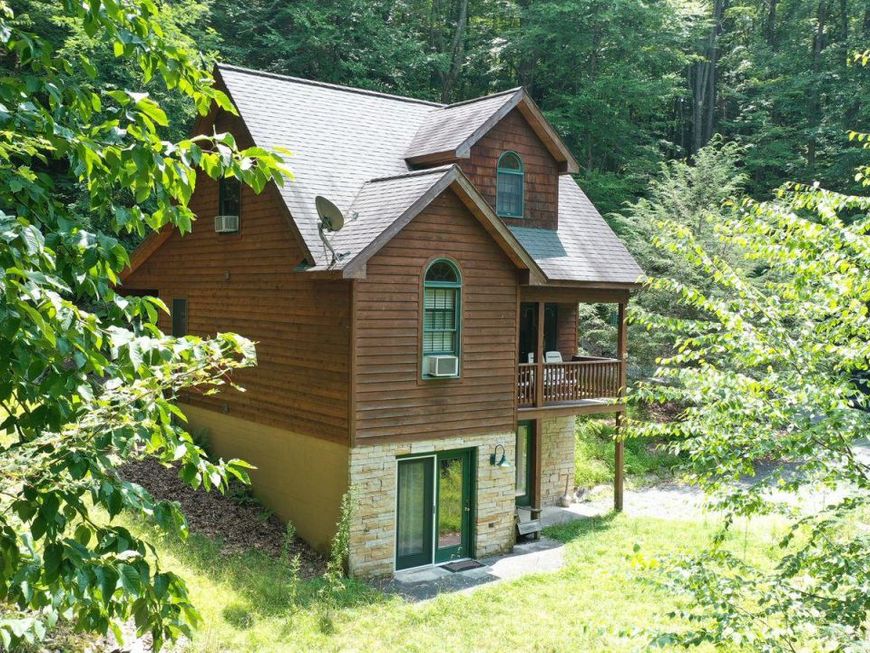
BEDS4
BATHS3 full 1 partial
SQUARE FEET1,585
MLS#MDGA2012576
STATUSACTIVE
PROPERTY TYPEResidential - Single Family
SUBDIVISIONSLOAN TRACT
SCHOOLGARRETT COUNTY PUBLIC SCHOOLS
Property Description
Welcome to *HIDDEN TREASURES*, a beautifully appointed 4-bedroom, 3½-bath home offering the perfect Deep Creek Lake getaway! This established rental property is ideally located close to the lake’s many amenities, making it an excellent opportunity for both personal enjoyment and investment potential. Relax and unwind in the private hot tub after a day of boating, hiking, skiing, or exploring all that Deep Creek has to offer. Enjoy the outdoors from the spacious covered front and back porches—perfect for morning coffee, evening gatherings, and taking in the peaceful surroundings. With comfortable living spaces, ample bedrooms and baths, and a desirable location near area attractions, Hidden Treasures is ready to continue as a sought-after vacation rental or become your own private mountain-lake retreat. A wonderful opportunity to own a piece of the Deep Creek Lake lifestyle! Call today to set up a viewing of this lake area property!
Property Features
Property Type: Residential - Single Family
Basement: Yes
Basement: Connecting Stairway, Daylight, Partial, Fully Finished, Heated, Improved, Interior Access, Outside Entrance, Walkout Level, Windows
Cooling: Ceiling Fan(s), Window Unit(s)
Fireplaces: 1
Fuel Type: Electric
Heating: Baseboard - Electric
Home Style: Cabin/Lodge
Lot Size: 0.41 Acres
Roof Type: Architectural Shingle
Stories: 3.0
Taxes: $4,722
Year Built: 2005
Feature Descriptions
Additional Structures: Above Grade, Below Grade
Appliances: Dishwasher, Dryer - Electric, Microwave, Oven - Single, Oven/Range - Electric, Refrigerator, Washer, Water Heater
Electric: 200+ Amp Service, Circuit Breakers
Exterior: Frame
Exterior: Exterior Lighting, Gutter System, Hot Tub
Fireplace: Gas/Propane, Mantel(s), Screen
Flooring: Carpet, Ceramic Tile, Hardwood
Interior: Bathroom - Tub Shower, Ceiling Fan(s), Combination Dining/Living, Dining Area, Entry Level Bedroom, Kitchen - Country, Primary Bath(s), Walk-in Closet(s), WhirlPool/HotTub, Window Treatments, Wood Floors
Lake Name: Deep Creek Lake
Location: Lake
Lot: Backs to Trees, Landscaping, Rural, Year Round Access
Lot Dimensions: 0.41 Acre(S)
Number of Rooms: 11
Parking Features: Gravel Driveway
Parking Notes: 6 Total Parking Spaces
Pet Restrictions: Dogs OK, Cats OK
Rooms: Dining Room, Primary Bedroom, Bedroom 2,Bedroom 3,Bedroom 4,Kitchen, Great Room, Laundry, Recreation Room, Bathroom 2,Bathroom 3,Primary Bathroom, Half Bath
Sewer: Public Sewer
Special View Info: Park/Greenbelt, Trees/Woods
SQFT Above Finished: 1009
SQFT Below Finished: 576
SQFT Total Finished: 1585
Structure Type: Detached
Total Garage/Parking Spaces: 6
Water: Well
Windows: Double Pane, Low-E, Screens
Room Sizes
Bedroom 2: 11 x 10 Level - Upper 1
Bedroom 2: 12 x 12 Level - Upper 1
Bedroom 3: 11 x 10 Level - Upper 1
Bathroom 2: 8 x 5 Level - Upper 1
Kitchen: 13 x 9 Level - Main
Dining Room: 12 x 7 Level - Main
Great Room: 15 x 13 Level - Main
Primary Bedroom: 11 x 12 Level - Main
Primary Bathroom: 8 x 5 Level - Main
Recreation Room: 19 x 15 Level - Lower 1
Bedroom 4: 12 x 11 Level - Lower 1
Bathroom 3: 8 x 5 Level - Lower 1
Laundry: 8 x 5 Level - Lower 1
Half Bath: 4 x 4 Level - Lower 1
Local Schools
High School: SOUTHERN GARRETT HIGH
Middle School: SOUTHERN MIDDLE
Elementary School: BROAD FORD
School District: GARRETT COUNTY PUBLIC SCHOOLS
Listed By / Shown By
Listed By
Agency Name: Long & Foster Real Estate, Inc.
Agency Phone: 3017224700
Shown By
Agent Name: The Gaines Group
Agent Phone: Cell: (410) 804-9600
Agency Title: Berkshire Hathaway HomeServices Homesale Realty

 First American
Estimate Your Payment
Estimated Payment
$ 1,512.91 per month $989.71 Principal & Interest $393.50 Property Tax $129.70 Homeowner's Insurance




 Corporate Office - 215 S Centerville Rd. Lancaster, PA 17603
333 Sloan Tract Road | MLS# MDGA2012576
This single family home located at 333 Sloan Tract Road, Oakland, MD 21550 is currently listed for sale with an asking price of $444,700. This property was built in 2005 and has 4 bedrooms and 3 full and 1 partial baths with 1585 sq. ft. Sloan Tract Road is located in the SLOAN TRACT subdivision within the GARRETT COUNTY PUBLIC SCHOOLS school district. Search SLOAN TRACT real estate on www.yermangainesteam.com today.