
BEDS3
BATHS1 full
SQUARE FEET2,232
MLS#PASK2029018
STATUSACTIVE
PROPERTY TYPEResidential - Single Family
SCHOOLBLUE MOUNTAIN
Property Description
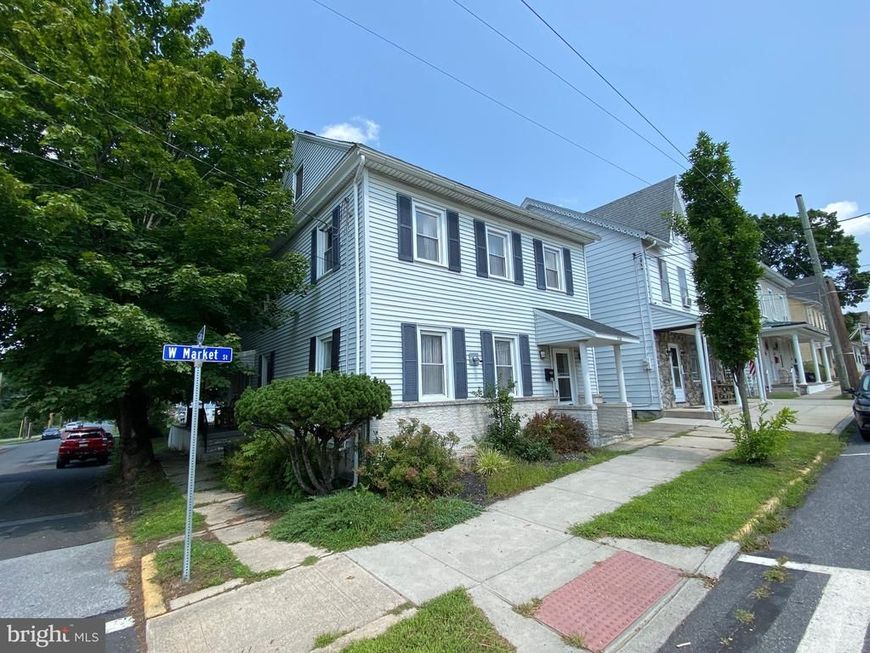
Orwigsburg, Blue Mountain School District. 3 bedroom, 1 bath single. Corner property with large yard. Great potential to add off street parking, a carport, or garage. Rear patio and side porch for outdoor enjoyment. The first floor offers a spacious living room with pellet stove, a large dining room, kitchen with breakfast bar, and a family room/office area with laundry area. The second floor boasts 3 generously sized bedrooms, each with its own closet, and a full bathroom. There is an unheated attic for additional storage, or this space can be finished to create a 4th bedroom. Cared for and move in ready. Call for your tour today!!!
Property Features
Property Type: Residential - Single Family
Basement: Yes
Basement: Full, Outside Entrance
Cooling: None
Fuel Type: Oil
Heating: Hot Water
Home Style: Traditional
Lot Size: 0.14 Acres
Roof Type: Shingle
Stories: 2.0
Taxes: $2,984
Year Built: 1899
Feature Descriptions
Additional Structures: Above Grade, Below Grade
Appliances: Refrigerator, Oven/Range - Electric
Electric: 200+ Amp Service, Circuit Breakers
Exterior: Vinyl Siding
Lot Dimensions: 0.14 Acre(S)
Municipality: ORWIGSBURG BORO
Number of Rooms: 7
Rooms: Living Room, Dining Room, Primary Bedroom, Bedroom 2,Kitchen, Family Room, Bedroom 1,Other, Attic
Sewer: Public Sewer
SQFT Above Finished: 2232
SQFT Total Finished: 2232
Structure Type: Detached
Water: Public
Room Sizes
Primary Bedroom: 13 x 13 Level - Upper 1
Family Room: 12 x 13 Level - Main
Kitchen: 10 x 12 Level - Main
Bedroom 1: 10 x 16 Level - Upper 1
Bedroom 2: 11 x 15 Level - Upper 1
Dining Room: 10 x 15 Level - Main
Living Room: 13 x 15 Level - Main
Local Schools
School District: BLUE MOUNTAIN
Listed By / Shown By
Listed By
Agency Name: RE/MAX Five Star Realty
Agency Phone: 5703668600
Shown By
Agent Name: The Gaines Group
Agent Phone: Cell: (410) 804-9600
Agency Title: Berkshire Hathaway HomeServices Homesale Realty

 First American
Estimate Your Payment
Estimated Payment
$ 815.04 per month $500.75 Principal & Interest $248.67 Property Tax $65.63 Homeowner's Insurance




 Corporate Office - 215 S Centerville Rd. Lancaster, PA 17603
326 W Market Street | MLS# PASK2029018
This single family home located at 326 W Market Street , Orwigsburg, PA 17961 is currently listed for sale with an asking price of $225,000. This property was built in 1899 and has 3 bedrooms and 1 full baths with 2232 sq. ft. W Market Street is located within the BLUE MOUNTAIN school district. Search Orwigsburg real estate on www.yermangainesteam.com today.