
BEDS5
BATHS1 full 1 partial
SQUARE FEET2,380
MLS#PAPY2009710
STATUSACTIVE
PROPERTY TYPEResidential - Single Family
SCHOOLNEWPORT
Property Description
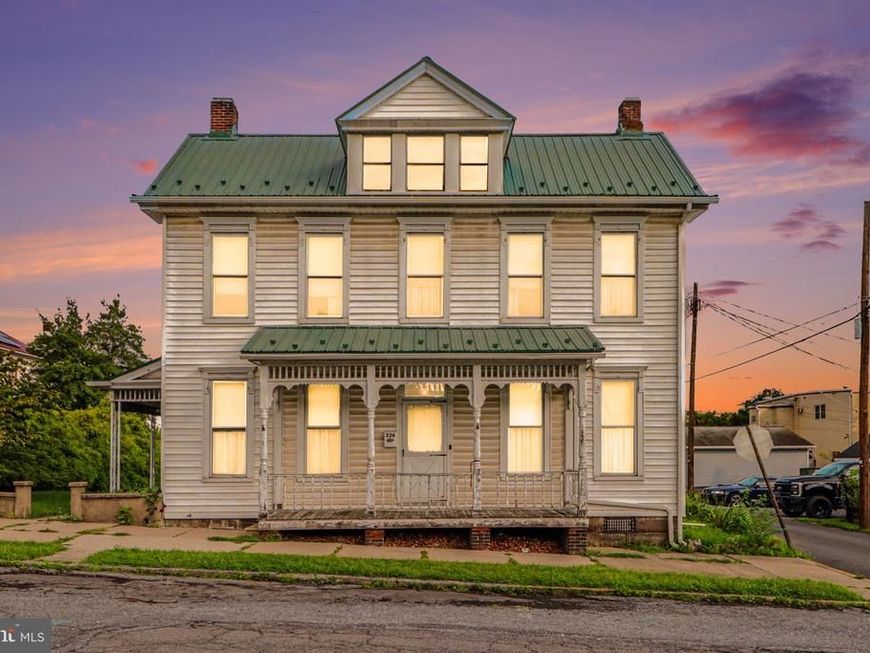
Spacious and full of character, this 5-bedroom, 1.5-bath home in Newport offers plenty of room to spread out and make it your own. Inside, you’ll find generously sized rooms, hardwood flooring in several areas, and beautiful wooden pocket doors separating the two living spaces—one of those classic details you just don’t see in every home. The home is comfortable and livable as it is, while also offering plenty of opportunity for someone who enjoys updating and adding their own style over time. With five bedrooms and multiple living areas, there’s flexibility for bedrooms, a home office, hobby space, or whatever best fits your needs. A detached one-car garage provides additional storage and parking. Conveniently located close to downtown Newport, with restaurants, shopping and the library nearby, plus a community playground. If space, character and the opportunity to make a home your own are on your list, there is a lot of potential here!
Property Features
Property Type: Residential - Single Family
Basement: Yes
Basement: Full
Cooling: Central A/C
Fuel Type: Oil
Garage: 1
Heating: Forced Air
Home Style: Victorian
Lot Size: 0.14 Acres
Roof Type: Metal
Stories: 2.0
Taxes: $2,203
Year Built: 1893
Feature Descriptions
Additional Structures: Above Grade, Below Grade
Appliances: Built-In Microwave, Dishwasher, Dryer - Electric, Oven/Range - Gas, Refrigerator, Washer
Exterior: Vinyl Siding
Flooring: Hardwood, Carpet
Interior: Attic, Carpet, Wood Floors, Window Treatments
Lot Dimensions: 0.14 Acre(S)
Municipality: NEWPORT BORO
Parking Notes: 1 Total Parking Spaces
Sewer: Public Sewer
SQFT Above Finished: 2380
SQFT Total Finished: 2380
Structure Type: Detached
Total Garage/Parking Spaces: 1
Water: Public
Local Schools
High School: NEWPORT
School District: NEWPORT
Listed By / Shown By
Listed By
Agency Name: Iron Valley Real Estate of Central PA
Agency Phone: 7173445950
Shown By
Agent Name: The Gaines Group
Agent Phone: Cell: (410) 804-9600
Agency Title: Berkshire Hathaway HomeServices Homesale Realty

 First American
Estimate Your Payment
Estimated Payment
$ 686.78 per month $444.89 Principal & Interest $183.58 Property Tax $58.30 Homeowner's Insurance




 Corporate Office - 215 S Centerville Rd. Lancaster, PA 17603
326 Mulberry Street | MLS# PAPY2009710
This single family home located at 326 Mulberry Street, Newport, PA 17074 is currently listed for sale with an asking price of $199,900. This property was built in 1893 and has 5 bedrooms and 1 full and 1 partial baths with 2380 sq. ft. Mulberry Street is located within the NEWPORT school district. Search Newport real estate on www.yermangainesteam.com today.