
BEDS2
BATHS1 full
SQUARE FEET882
MLS#MDPG2214078
STATUSACTIVE
PROPERTY TYPEResidential - Townhouse
SUBDIVISIONWESTPHALIA WOODS
SCHOOLPRINCE GEORGES COUNTY PUBLIC SCHOOLS
Property Description
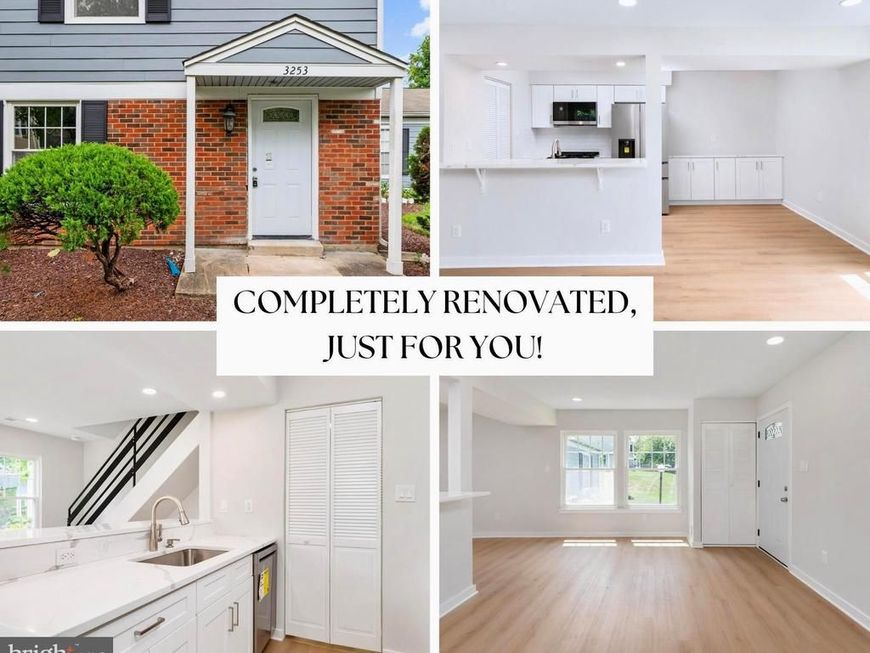
Be the first to experience this FULLY RENOVATED 2 bed/1 bath townhouse-style condo, where everything you see is brand new and move-in ready! From the moment you walk in, you'll appreciate the modern finishes, fresh design, and meticulous attention to detail. Fresh paint, updated fixtures, recessed lighting, new luxury vinyl plank flooring, and thoughtful upgrades throughout make every room feel bright, stylish, and inviting. Enjoy the peace of mind of a brand-new HVAC system and hot water heater. The main level features a beautifully renovated kitchen with brand-new stainless steel LG appliances, new cabinetry, quartz countertops, and custom built-in cabinetry in the dining area with additional countertop space—perfect for a coffee bar, serving station, or extra storage. Just off the kitchen is a separate laundry room with a brand-new Maytag washer and dryer. Upstairs, you'll find two spacious bedrooms filled with natural light and a beautifully renovated full bathroom. Beyond the stunning interior, this home also includes the convenience of a dedicated garage parking space and driveway, along with a low condo fee of just $260/month, offering exceptional value. Whether you're a first-time homebuyer, downsizing, or looking for a turnkey investment, this home is ready for you to move right in and enjoy.
Property Features
Property Type: Residential - Townhouse
Cooling: Central A/C
Fuel Type: Natural Gas
Garage: 1
Heating: Forced Air
Home Style: Colonial
Stories: 2.0
Taxes: $2,565
Year Built: 1999
Feature Descriptions
Additional Structures: Above Grade, Below Grade
Appliances: Built-In Microwave, Built-In Range, Dishwasher, Disposal, Dryer, Washer, Refrigerator
Condo/Coop Fee: $260.00/Monthly
Exterior: Brick, Vinyl Siding
Interior: Bathroom - Tub Shower, Dining Area
Parking Features: Asphalt Driveway
Parking Notes: 2 Total Parking Spaces
Pet Restrictions: No Pet Restrictions
Sewer: Public Sewer
SQFT Above Finished: 882
SQFT Total Finished: 882
Structure Type: End of Row/Townhouse
Total Garage/Parking Spaces: 2
Water: Public
Local Schools
School District: PRINCE GEORGES COUNTY PUBLIC SCHOOLS
Listed By / Shown By
Listed By
Agency Name: RE/MAX Galaxy
Agency Phone: 8888895764
Shown By
Agent Name: The Gaines Group
Agent Phone: Cell: (410) 804-9600
Agency Title: Berkshire Hathaway HomeServices Homesale Realty

 First American
Estimate Your Payment
Estimated Payment
$ 880.82 per month $589.78 Principal & Interest $213.75 Property Tax $77.29 Homeowner's Insurance




 Corporate Office - 215 S Centerville Rd. Lancaster, PA 17603
3253 Chester Grove Road | MLS# MDPG2214078
This townhouse located at 3253 Chester Grove Road, Upper Marlboro, MD 20774 is currently listed for sale with an asking price of $265,000. This property was built in 1999 and has 2 bedrooms and 1 full baths with 882 sq. ft. Chester Grove Road is located in the WESTPHALIA WOODS subdivision within the PRINCE GEORGES COUNTY PUBLIC SCHOOLS school district. Search WESTPHALIA WOODS real estate on www.yermangainesteam.com today.