
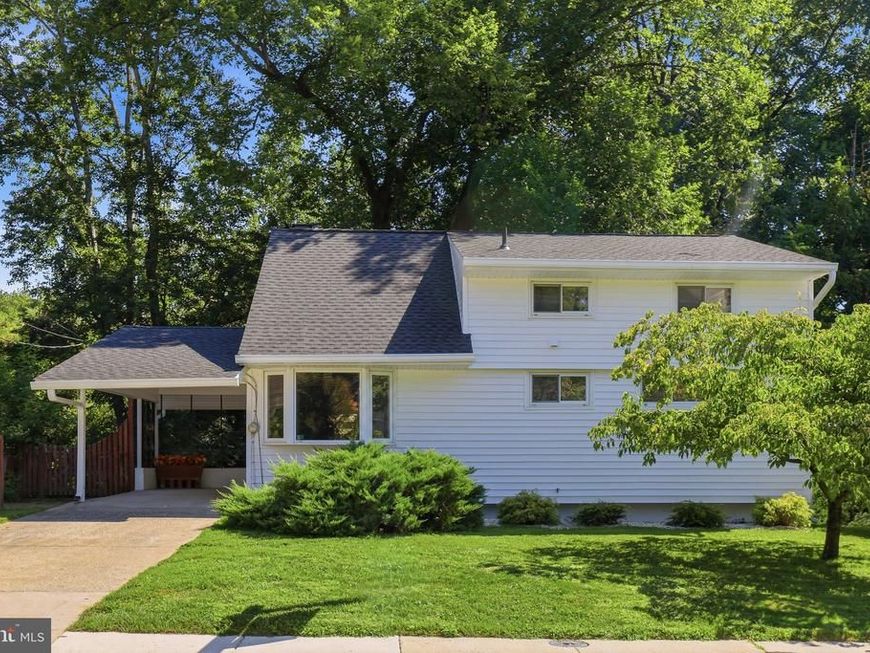
BEDS5
BATHS3 full
SQUARE FEET1,930
MLS#MDMC2246918
STATUSACTIVE
PROPERTY TYPEResidential - Single Family
SUBDIVISIONTWINBROOK FOREST
SCHOOLMONTGOMERY COUNTY PUBLIC SCHOOLS
Property Description
Welcome home to this beautifully updated 5-bedroom, 3 full-bath home in the sought-after Twinbrook Forest community! This move-in ready home has been thoughtfully updated from top to bottom, making it easy to move right in and start enjoying. The renewed kitchen features brand-new appliances, and all three full bathrooms have been beautifully refreshed. Refinished hardwood floors on the main level, new carpet upstairs, new floating floors, and fresh paint throughout give the home a bright, clean, modern feel. The fully finished walkout basement offers plenty of extra living space, perfect for a family room, home office, guest space, or playroom. You'll also appreciate the many major updates, including a new HVAC system, new gas hot water heater, new chimney liner, new siding and gutters, a new elevated deck, a newer roof (approximately 2.5 years old), and a newer washer and dryer. The location is hard to beat! Just minutes to shopping, restaurants, Metro, parks, and public transportation, you'll have everything you need close by. This home truly has it all, space, updates, and an unbeatable location. Don't miss the opportunity to make it yours!
Property Features
Property Type: Residential - Single Family
Basement: Yes
Basement: Fully Finished
Cooling: Central A/C
Fireplaces: 1
Fuel Type: Natural Gas
Heating: Forced Air
Home Style: Cape Cod
Lot Size: 0.15 Acres
Roof Type: Shingle
Stories: 1.5
Taxes: $6,201
Year Built: 1954
Feature Descriptions
Additional Structures: Above Grade, Below Grade
Appliances: Dishwasher, Dryer, Disposal, Refrigerator, Stove, Washer, Water Heater
Exterior: Frame
Fencing: Fully
Fireplace: Wood
Flooring: Luxury Vinyl Plank
Interior: Recessed Lighting, Entry Level Bedroom, Bathroom - Tub Shower, Breakfast Area, Dining Area, Floor Plan - Traditional, Kitchen - Eat-In, Kitchen - Gourmet, Pantry, Upgraded Countertops, Built-Ins, Carpet, Ceiling Fan(s), Walk-in Closet(s)
Lot: Front Yard, Rear Yard, Private
Lot Dimensions: 0.15 Acre(S)
Municipality: City of Rockville
Parking Features: Asphalt Driveway
Parking Notes: 3 Total Parking Spaces
Sewer: Public Sewer
Special View Info: Trees/Woods
SQFT Above Finished: 1287
SQFT Below Finished: 643
SQFT Total Finished: 1930
Structure Type: Detached
Total Garage/Parking Spaces: 3
Water: Public
Windows: Bay/Bow
Local Schools
High School: ROCKVILLE
Middle School: EARLE B. WOOD
Elementary School: MEADOW HALL
School District: MONTGOMERY COUNTY PUBLIC SCHOOLS
Listed By / Shown By
Listed By
Agency Name: RE/MAX Realty Services
Agency Phone: 2404030400
Shown By
Agent Name: The Gaines Group
Agent Phone: Cell: (410) 804-9600
Agency Title: Berkshire Hathaway HomeServices Homesale Realty

 First American
Estimate Your Payment
Estimated Payment
$ 2,090.02 per month $1,390.98 Principal & Interest $516.75 Property Tax $182.29 Homeowner's Insurance




 Corporate Office - 215 S Centerville Rd. Lancaster, PA 17603
325 Bradley Avenue | MLS# MDMC2246918
This single family home located at 325 Bradley Avenue, Rockville, MD 20851 is currently listed for sale with an asking price of $624,999. This property was built in 1954 and has 5 bedrooms and 3 full baths with 1930 sq. ft. Bradley Avenue is located in the TWINBROOK FOREST subdivision within the MONTGOMERY COUNTY PUBLIC SCHOOLS school district. Search TWINBROOK FOREST real estate on www.yermangainesteam.com today.