
BEDS4
BATHS2 full 1 partial
SQUARE FEET2,670
MLS#PAMC2191520
STATUSACTIVE
PROPERTY TYPEResidential - Single Family
SUBDIVISIONALPINE VIL
SCHOOLUPPER DUBLIN
Property Description
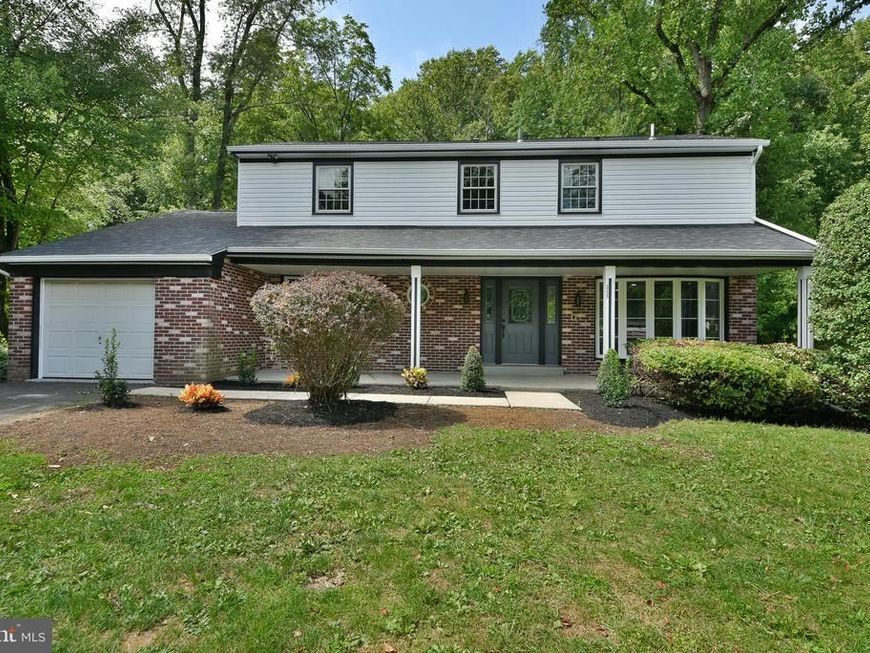
Welcome to a home where MODERN ELEGANCE, SPACE, AND COMFORT come together beautifully in the tranquil community of Alpine Village. Completely renovated from top to bottom, this stunning 4-BEDROOM, 2.5-BATH HOME is truly impressive from the moment you arrive. A beautiful FRONT PORCH creates a warm and inviting entrance, while the oversized BAY WINDOW fills the interior with an abundance of natural light. Step inside to a gorgeous living room featuring a BEAUTIFUL FIREPLACE, custom built-in cabinetry, and a perfectly designed space for your entertainment center. The heart of the home is the SHOWSTOPPING, COMPLETELY RENOVATED KITCHEN. Designed with both style and functionality in mind, it features elegant GRAY CABINETRY, WHITE COUNTERTOPS, BRAND-NEW STAINLESS STEEL APPLIANCES, and an impressive OVERSIZED CENTER ISLAND offering plenty of space for cooking, entertaining, and gathering. Every detail has been thoughtfully selected to create a kitchen that feels like a true designer masterpiece. Upstairs, retreat to the spacious PRIMARY SUITE featuring a WALK-IN CLOSET and a beautifully designed private bathroom with a luxurious FREESTANDING SOAKING TUB. Three additional generously sized bedrooms provide plenty of space for family, guests, or a home office. The FULLY FINISHED BASEMENT adds even more valuable living and entertaining space. Outside, enjoy a beautiful DECK OVERLOOKING THE TREES, creating a peaceful setting for morning coffee, summer dinners, or simply relaxing outdoors. Complete with a ONE-CAR GARAGE and extensive renovations throughout, this Alpine Village home offers the perfect combination of MODERN DESIGN, FUNCTIONAL LIVING SPACE, AND MOVE-IN-READY COMFORT. THIS IS NOT JUST A RENOVATION — IT'S A COMPLETE TRANSFORMATION.
Property Features
Property Type: Residential - Single Family
Basement: Yes
Basement: Fully Finished
Cooling: Central A/C
Fireplaces: 1
Fuel Type: Natural Gas
Heating: Central
Home Style: Colonial, Traditional
Lot Size: 0.46 Acres
Stories: 3.0
Taxes: $11,710
Year Built: 1963
Feature Descriptions
Additional Structures: Above Grade, Below Grade
Electric: 200+ Amp Service
Exterior: Vinyl Siding, Brick Front
Interior: Dining Area, Floor Plan - Traditional, Formal/Separate Dining Room, Kitchen - Eat-In, Primary Bath(s), Wood Floors
Location: Suburban
Lot: Backs to Trees
Lot Dimensions: 0.46 Acre(S)
Municipality: UPPER DUBLIN TWP
Pet Restrictions: No Pet Restrictions
Rooms: Living Room, Dining Room, Primary Bedroom, Bedroom 2,Bedroom 3,Bedroom 4,Kitchen, Den, Basement, Breakfast Room, Laundry
Sewer: Public Sewer
Special View Info: Trees/Woods
SQFT Above Finished: 2670
SQFT Total Finished: 2670
Structure Type: Detached
Utilities: Cable TV Available
Water: Public
Room Sizes
Den: 24 x 12 Level - Main
Living Room: 24 x 13 Level - Main
Dining Room: 12 x 12 Level - Main
Kitchen: 13 x 11 Level - Main
Breakfast Room: 10 x 9 Level - Main
Laundry: 10 x 5 Level - Main
Primary Bedroom: 18 x 13 Level - Upper 1
Bedroom 2: 12 x 13 Level - Upper 1
Bedroom 3: 12 x 12 Level - Upper 1
Bedroom 4: 18 x 11 Level - Upper 1
Local Schools
High School: UPPER DUBLIN
Middle School: SANDY RUN
Elementary School: THOMAS FITZWATER
School District: UPPER DUBLIN
Listed By / Shown By
Listed By
Agency Name: Century 21 Veterans-Newtown
Agency Phone: 2673528000
Shown By
Agent Name: The Gaines Group
Agent Phone: Cell: (410) 804-9600
Agency Title: Berkshire Hathaway HomeServices Homesale Realty

 First American
Estimate Your Payment
Estimated Payment
$ 3,112.96 per month $1,889.51 Principal & Interest $975.83 Property Tax $247.63 Homeowner's Insurance




 Corporate Office - 215 S Centerville Rd. Lancaster, PA 17603
3225 Burn Brae Drive | MLS# PAMC2191520
This single family home located at 3225 Burn Brae Drive , Dresher, PA 19025 is currently listed for sale with an asking price of $849,000. This property was built in 1963 and has 4 bedrooms and 2 full and 1 partial baths with 2670 sq. ft. Burn Brae Drive is located in the ALPINE VIL subdivision within the UPPER DUBLIN school district. Search ALPINE VIL real estate on www.yermangainesteam.com today.