
BEDS2
BATHS2 full
MLS#MDCR2037224
STATUSACTIVE
PROPERTY TYPEResidential - Condominium
SUBDIVISIONPARRS RIDGE
SCHOOLCARROLL COUNTY PUBLIC SCHOOLS
Property Description
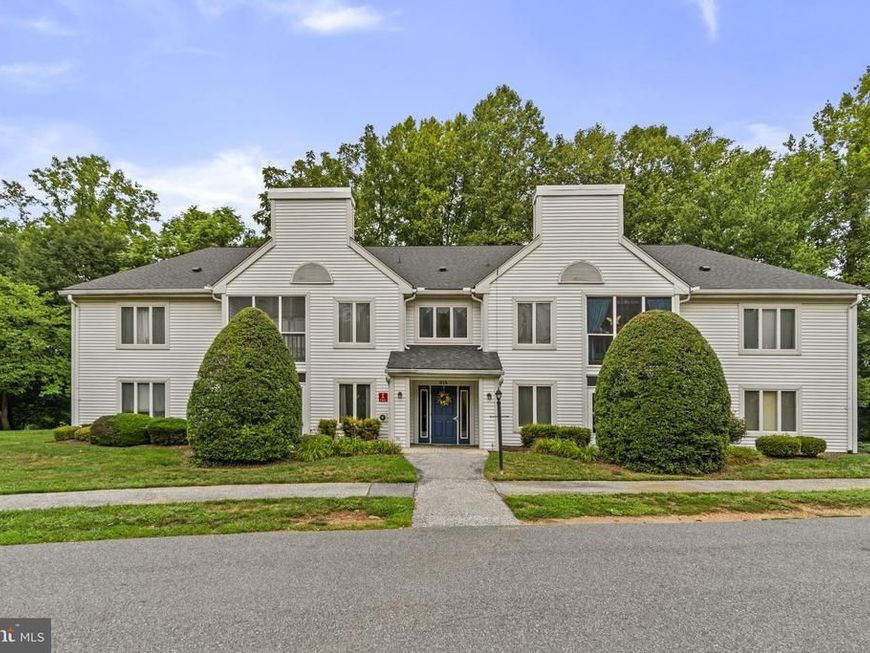
Don’t miss your opportunity to own this inviting 2-bedroom, 2-bathroom condo in Westminster’s desirable Parr’s Ridge community! Offering peaceful, low-maintenance living surrounded by mature trees, this home features a spacious layout, a bright kitchen, and a unique pass-through window to the screened-in porch—perfect for morning coffee, quiet evenings, or entertaining. The private primary suite includes its own full bathroom, while the in-unit washer and dryer add everyday convenience. This condo delivers comfort and peace of mind with a new HVAC and many appliances under 5 years old.. Enjoy the tranquility of a country-like setting without sacrificing convenience—you’ll be just minutes from Route 140, downtown Westminster, restaurants, shopping, and grocery stores. Condos offering this combination of privacy, location, and easy living are hard to find—schedule your showing before someone else makes it home! Don't miss this chance to own a condo at an amazing price and amazing location!
Property Features
Property Type: Residential - Condominium
Cooling: Central A/C, Ceiling Fan(s)
Fuel Type: Electric
Heating: Forced Air
Home Style: Traditional
Stories: 1.0
Taxes: $3,074
Year Built: 1993
Feature Descriptions
Additional Structures: Above Grade, Below Grade
Appliances: Dishwasher, Disposal, Refrigerator, Stove, Washer, Dryer, Microwave, Oven/Range - Electric
Building Name: PARRS RIDGE
Community Amenities: Club House, Tennis Courts, Swimming Pool, Common Grounds, Community Center
Condo/Coop Fee: $405.00/Monthly
Exterior: Vinyl Siding
Flooring: Carpet, Vinyl
Interior: Kitchen - Eat-In, Other, Breakfast Area, Carpet, Combination Dining/Living
Municipality: Westminster
Parking Features: Assigned, Paved Parking
Pet Restrictions: Case by Case Basis
Rooms: Living Room, Primary Bedroom, Bedroom 2,Kitchen, Laundry
Sewer: Public Sewer
Special View Info: Trees/Woods
Structure Type: Penthouse Unit/Flat/Apartment
Utilities: Cable TV
Water: Public
Room Sizes
Bedroom 2: 12 x 11 Level - Main
Primary Bedroom: 16 x 14 Level - Main
Living Room: 20 x 19 Level - Unspecified
Kitchen: 14 x 8 Level - Main
Laundry: 6 x 8 Level - Main
Local Schools
High School: WINTERS MILL
School District: CARROLL COUNTY PUBLIC SCHOOLS
Listed By / Shown By
Listed By
Agency Name: Keller Williams Legacy
Agency Phone: 4436609229
Shown By
Agent Name: The Gaines Group
Agent Phone: Cell: (410) 804-9600
Agency Title: Berkshire Hathaway HomeServices Homesale Realty

 First American
Estimate Your Payment
Estimated Payment
$ 923.23 per month $589.78 Principal & Interest $256.17 Property Tax $77.29 Homeowner's Insurance




 Corporate Office - 215 S Centerville Rd. Lancaster, PA 17603
315 Kingsbury Way , Unit D31 | MLS# MDCR2037224
This condo located at 315 Kingsbury Way , Unit D31, Westminster, MD 21157 is currently listed for sale with an asking price of $265,000. This property was built in 1993 and has 2 bedrooms and 2 full baths. Kingsbury Way , Unit D31 is located in the PARRS RIDGE subdivision within the CARROLL COUNTY PUBLIC SCHOOLS school district. Search PARRS RIDGE real estate on www.yermangainesteam.com today.