
BEDS3
BATHS1 full 1 partial
SQUARE FEET1,876
MLS#MDCR2037244
STATUSACTIVE
PROPERTY TYPEResidential - Single Family
SUBDIVISIONGREENS OF WESTMINSTER
SCHOOLCARROLL COUNTY PUBLIC SCHOOLS
Property Description
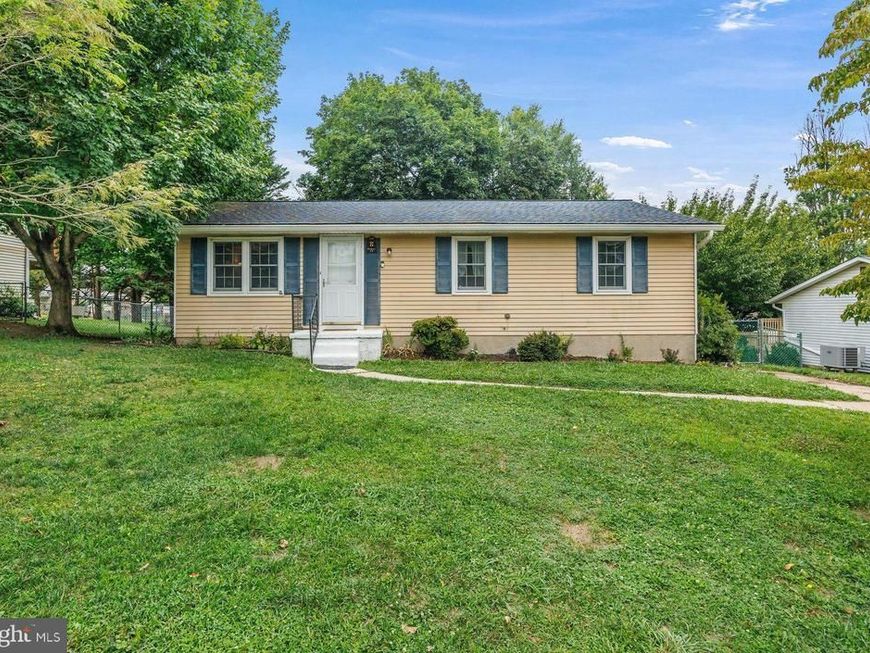
Nestled in the charming Greens of Westminster, this delightful ranch-style home offers a perfect blend of comfort and functionality. With 1,876 sq. ft. of well-designed living space, this residence features three inviting bedrooms and one and a half bathrooms, ideal for both relaxation and entertaining. Step inside to discover an open floor plan that seamlessly connects the dining and living areas, enhanced by warm hardwood and engineered wood flooring. The country-style kitchen, complete with an island, is perfect for culinary adventures, while the breakfast area invites casual dining. Enjoy the convenience of modern appliances, including an electric dryer, washer, dishwasher, refrigerator, and stove, all designed to make daily life easier. The exterior boasts a spacious deck, perfect for outdoor gatherings, and a well-maintained yard with play equipment for leisure and fun. A shed provides additional storage, ensuring your space remains organized. Located in a vibrant community, residents benefit from nearby parks, walking trails, and recreational facilities, fostering an active lifestyle. The neighborhood is known for its friendly atmosphere and convenient access to local amenities, including shops and dining options. This home is not just a property; it's a place where memories are made. Embrace the warmth and comfort of this inviting residence in a community that truly feels like home.
Property Features
Property Type: Residential - Single Family
Basement: Yes
Basement: Daylight, Full
Cooling: Ceiling Fan(s), Central A/C
Fuel Type: Electric
Heating: Heat Pump(s)
Home Style: Ranch/Rambler
Lot Size: 0.16 Acres
Roof Type: Architectural Shingle
Stories: 2.0
Taxes: $4,826
Year Built: 1978
Feature Descriptions
Additional Structures: Above Grade, Below Grade
Appliances: Dryer - Electric, Washer, Dishwasher, Exhaust Fan, Refrigerator, Stove
Exterior: Aluminum Siding
Exterior: Play Equipment, Gutter System
Fencing: Rear
Flooring: Engineered Wood, Hardwood, Carpet
HOA Fee: $120.00/Annually
Interior: Attic/House Fan, Attic, Bathroom - Tub Shower, Breakfast Area, Carpet, Cedar Closet(s), Ceiling Fan(s), Combination Dining/Living, Dining Area, Entry Level Bedroom, Floor Plan - Open, Kitchen - Country, Kitchen - Island, Wood Floors, Recessed Lighting
Lot Dimensions: 0.16 Acre(S)
Number of Rooms: 12
Parking Notes: 2 Total Parking Spaces
Pet Restrictions: Cats OK, Dogs OK
Sewer: Public Sewer
SQFT Above Finished: 1376
SQFT Below Finished: 500
SQFT Total Finished: 1876
Structure Type: Detached
Total Garage/Parking Spaces: 2
Water: Public
Windows: Screens
Local Schools
School District: CARROLL COUNTY PUBLIC SCHOOLS
Listed By / Shown By
Listed By
Agency Name: Berkshire Hathaway HomeServices PenFed Realty
Agency Phone: 4436272900
Shown By
Agent Name: The Gaines Group
Agent Phone: Cell: (410) 804-9600
Agency Title: Berkshire Hathaway HomeServices Homesale Realty

 First American
Estimate Your Payment
Estimated Payment
$ 1,396.47 per month $879.10 Principal & Interest $402.17 Property Tax $115.21 Homeowner's Insurance




 Corporate Office - 215 S Centerville Rd. Lancaster, PA 17603
314 Royer Road | MLS# MDCR2037244
This single family home located at 314 Royer Road , Westminster, MD 21158 is currently listed for sale with an asking price of $395,000. This property was built in 1978 and has 3 bedrooms and 1 full and 1 partial baths with 1876 sq. ft. Royer Road is located in the GREENS OF WESTMINSTER subdivision within the CARROLL COUNTY PUBLIC SCHOOLS school district. Search GREENS OF WESTMINSTER real estate on www.yermangainesteam.com today.