
BEDS4
BATHS3 full 1 partial
SQUARE FEET1,904
MLS#MDHR2058566
STATUSACTIVE
PROPERTY TYPEResidential - Townhouse
SUBDIVISIONCONSTANT FRIENDSHIP
SCHOOLHARFORD COUNTY PUBLIC SCHOOLS
Property Description
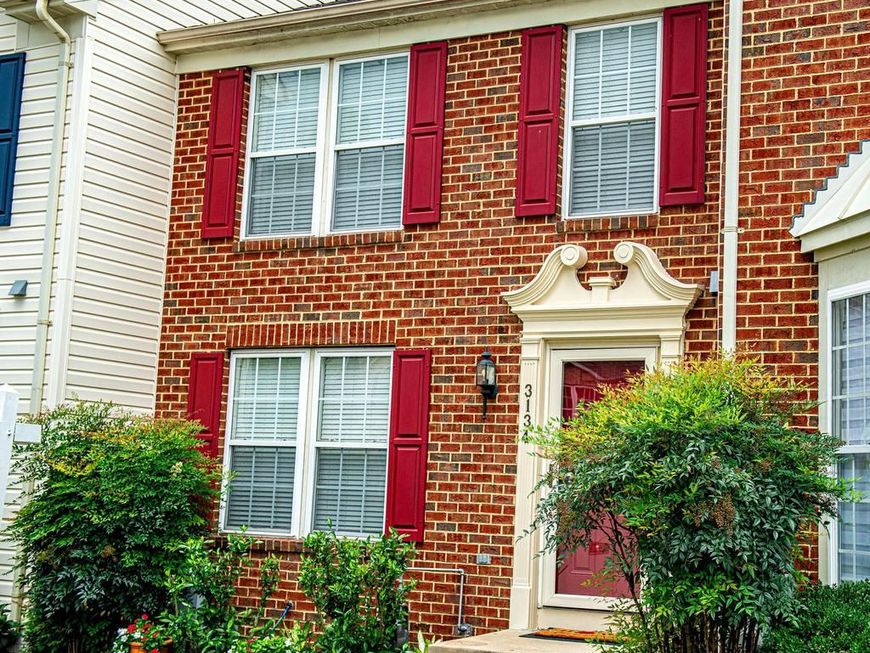
Welcome to 3134 Freestone Court, a spacious 4-bedroom, 3.5-bath home offering three finished levels, a fenced backyard and a peaceful wooded setting backing to Winter’s Run. Step inside to a bright, inviting main level featuring beautiful hardwood floors and an easy flow between the living, dining and kitchen spaces. The kitchen offers stainless steel appliances, generous cabinetry and plenty of room for everyday living and entertaining. Just beyond the dining area, step outside onto the expansive deck and enjoy one of this home’s most special features — a mature wooded backdrop where the sounds of nearby Winter’s Run create an unexpectedly peaceful retreat. Seasonal views of the water add to the setting when the leaves fall. Upstairs, you’ll find three bedrooms, including a spacious primary suite, along with additional full baths. The finished lower level adds an impressive amount of usable living space and includes a newly completed fourth bedroom, a full bathroom and exterior access. Outside, the large deck overlooks a fenced backyard surrounded by mature trees, offering wonderful space to relax, entertain and enjoy the natural setting.
Property Features
Property Type: Residential - Townhouse
Basement: Yes
Basement: Fully Finished, Improved, Outside Entrance, Walkout Level
Cooling: Central A/C, Ceiling Fan(s)
Fuel Type: Natural Gas
Heating: Heat Pump - Gas BackUp
Home Style: Colonial
Lot Size: 0.05 Acres
Roof Type: Architectural Shingle
Stories: 3.0
Taxes: $2,933
Year Built: 2003
Feature Descriptions
Additional Structures: Above Grade, Below Grade
Appliances: Dryer - Electric, Microwave, Exhaust Fan, Humidifier, Oven - Self Cleaning, Dishwasher, Disposal, Refrigerator, Stainless Steel Appliances, Oven/Range - Electric, Washer, Water Heater
Community Amenities: Tot Lots/Playground
Exterior: Brick, Combination
Exterior: Bump-outs, Exterior Lighting, Extensive Hardscape, Sidewalks, Street Lights
Fencing: Fully, Privacy, Wood
Flooring: Carpet, Ceramic Tile, Hardwood
HOA Fee: $76.80/Monthly
Interior: Bathroom - Walk-In Shower, Bathroom - Tub Shower, Carpet, Ceiling Fan(s), Combination Dining/Living, Dining Area, Family Room Off Kitchen, Floor Plan - Open, Formal/Separate Dining Room, Kitchen - Eat-In, Pantry, Recessed Lighting, Walk-in Closet(s), Upgraded Countertops, Window Treatments, Wood Floors
Lot: Backs to Trees, Landscaping, Rear Yard
Lot Dimensions: 0.05 Acre(S)
Number of Rooms: 14
Parking Features: Asphalt Driveway
Pet Restrictions: Dogs OK, Cats OK
Sewer: Public Sewer
Special View Info: Trees/Woods
SQFT Above Finished: 1464
SQFT Below Finished: 440
SQFT Total Finished: 1904
Structure Type: Interior Row/Townhouse
Utilities: Electric Available, Natural Gas Available, Cable TV Available
Water: Public
Local Schools
School District: HARFORD COUNTY PUBLIC SCHOOLS
Listed By / Shown By
Listed By
Agency Name: Berkshire Hathaway HomeServices PenFed Realty
Agency Phone: 4108284700
Shown By
Agent Name: The Gaines Group
Agent Phone: Cell: (410) 804-9600
Agency Title: Berkshire Hathaway HomeServices Homesale Realty

 First American
Estimate Your Payment
Estimated Payment
$ 1,173.28 per month $821.23 Principal & Interest $244.42 Property Tax $107.63 Homeowner's Insurance




 Corporate Office - 215 S Centerville Rd. Lancaster, PA 17603
3134 Freestone Court | MLS# MDHR2058566
This townhouse located at 3134 Freestone Court , Abingdon, MD 21009 is currently listed for sale with an asking price of $369,000. This property was built in 2003 and has 4 bedrooms and 3 full and 1 partial baths with 1904 sq. ft. Freestone Court is located in the CONSTANT FRIENDSHIP subdivision within the HARFORD COUNTY PUBLIC SCHOOLS school district. Search CONSTANT FRIENDSHIP real estate on www.yermangainesteam.com today.