
BEDS3
BATHS2 full
SQUARE FEET1,812
MLS#PACE2520258
STATUSACTIVE
PROPERTY TYPEResidential - Single Family
SCHOOLBALD EAGLE AREA
Property Description
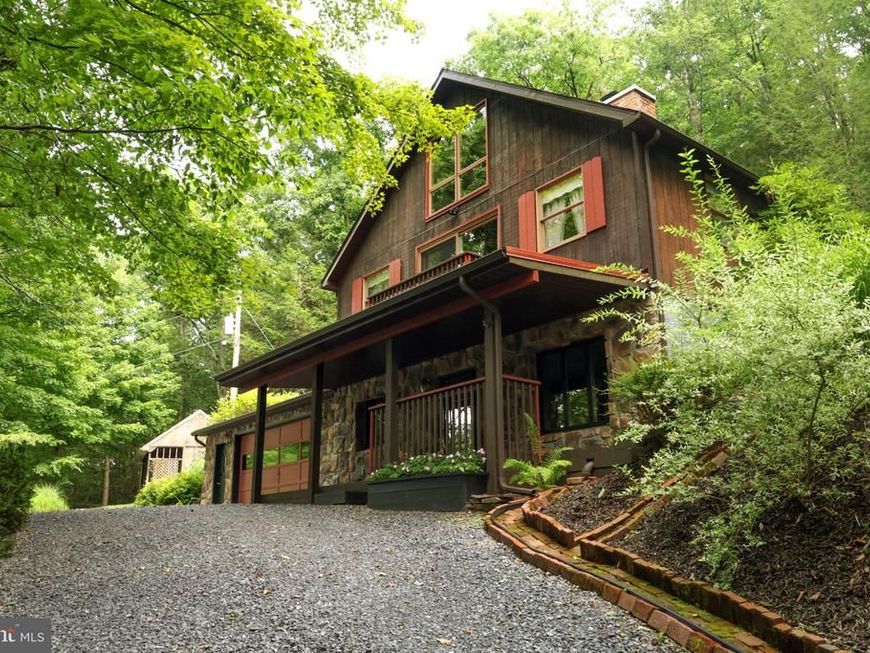
Set on 2 wooded acres in the Bald Eagle Area School District, this distinctive property offers a private, natural setting while being conveniently located just 10 minutes from State College. Mature trees, established landscaping, and thoughtfully created outdoor spaces give the property a peaceful feel with plenty of room to enjoy the surroundings. The home features a unique blend of wood and stone details, large windows, and abundant natural light, with an inviting layout and plenty of character throughout. Multiple outdoor living areas, patios, garden spaces, mature plantings, and wooded surroundings create wonderful opportunities for relaxing, entertaining, and enjoying the property throughout the seasons. An attached garage and detached workshop provide valuable additional space for vehicles, storage, hobbies, equipment, or projects, with the workshop offering additional upper-level storage. With 2 acres, excellent landscaping, versatile outdoor living space, a detached workshop, and a convenient location near State College, this property offers a rare combination of privacy, space, character, and potential for a buyer ready to make it their own.
Property Features
Property Type: Residential - Single Family
Basement: Yes
Basement: Front Entrance, Fully Finished, Garage Access, Heated, Interior Access, Outside Entrance, Walkout Level, Windows
Cooling: None
Fireplaces: 1
Fuel Type: Electric, Wood
Garage: 2
Heating: Baseboard - Electric, Wood Burn Stove
Home Style: A-Frame
Lot Size: 2.00 Acres
Roof Type: Shingle
Stories: 2.5
Taxes: $3,119
Year Built: 1980
Feature Descriptions
Additional Structures: Above Grade, Below Grade
Appliances: Dishwasher, Dryer, Microwave, Oven/Range - Electric, Refrigerator, Stove, Washer, Water Heater
Exterior: Block, Rock, Wood Siding
Exterior: Outbuilding(s), Roof Deck
Interior: Carpet, Combination Kitchen/Dining, Entry Level Bedroom, Kitchen - Island, Laundry Chute, Stove - Wood, Walk-in Closet(s), Window Treatments, Wood Floors
Location: Mountain
Lot Dimensions: 2.00 Acre(S)
Municipality: HUSTON TWP
Parking Notes: 2 Total Parking Spaces
Sewer: On Site Septic
SQFT Above Finished: 1192
SQFT Below Finished: 620
SQFT Total Finished: 1812
Structure Type: Detached
Total Garage/Parking Spaces: 2
Water: Well
Local Schools
School District: BALD EAGLE AREA
Listed By / Shown By
Listed By
Agency Name: Realty One Group Landmark
Agency Phone: 7244275801
Shown By
Agent Name: The Gaines Group
Agent Phone: Cell: (410) 804-9600
Agency Title: Berkshire Hathaway HomeServices Homesale Realty

 First American
Estimate Your Payment
Estimated Payment
$ 888.97 per month $556.17 Principal & Interest $259.92 Property Tax $72.89 Homeowner's Insurance




 Corporate Office - 215 S Centerville Rd. Lancaster, PA 17603
313 Jack Straw Road | MLS# PACE2520258
This single family home located at 313 Jack Straw Road, Julian, PA 16844 is currently listed for sale with an asking price of $249,900. This property was built in 1980 and has 3 bedrooms and 2 full baths with 1812 sq. ft. Jack Straw Road is located within the BALD EAGLE AREA school district. Search Julian real estate on www.yermangainesteam.com today.