
BEDS3
BATHS2 full 1 partial
SQUARE FEET1,240
MLS#MDMC2251600
STATUSACTIVE
PROPERTY TYPERental - Townhouse
SUBDIVISIONHALLOWELL
SCHOOLMONTGOMERY COUNTY PUBLIC SCHOOLS
Property Description
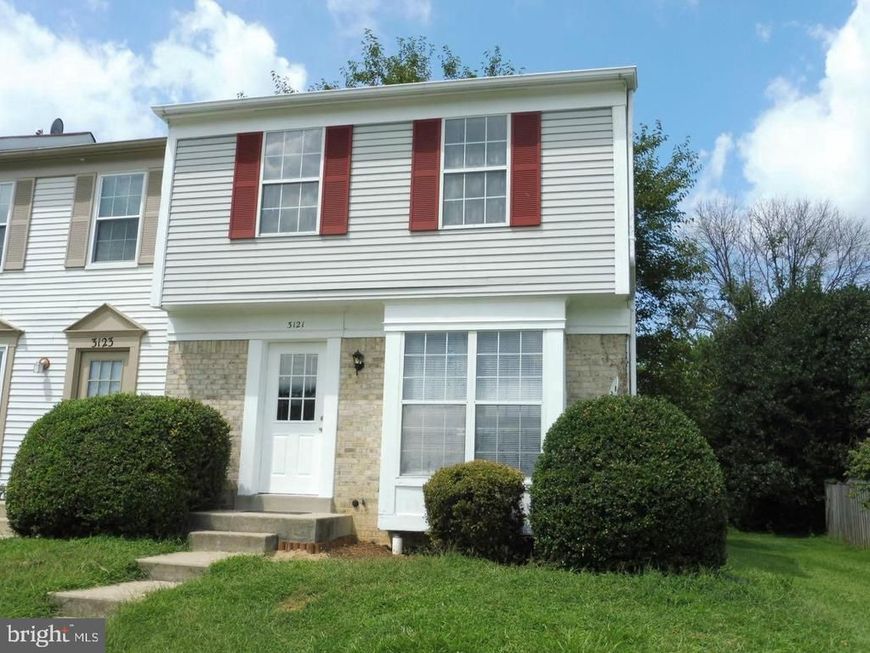
Discover 3121 Benton Square Dr., a beautifully updated 3-bedroom, 2.5-bath townhouse that's ready to welcome you home. Nestled in the heart of Olney, this home boasts stylish upgrades and access to wonderful neighborhood features. Enjoy a remodeled kitchen and bathrooms, new flooring, plush carpeting on the second-floor level, and a spacious main level that perfectly blends comfort, utility, and modern aesthetics. The open main floor is ideal for daily life and entertaining, bathed in natural light with a convenient powder room. A sliding door opens to a well-landscaped backyard, offering a retreat for relaxation or gatherings with friends and family. On the upper level, find three well-designed bedrooms, including a roomy primary suite with a beautiful en-suite bathroom. The unfinished basement provides extra space for a gym or storage. In addition to the home's charm, the neighborhood offers a welcoming atmosphere with miles of sidewalks for walking and biking, two playgrounds, tennis courts, and access to a community pool. Ideally situated near shopping, dining, parks, and major commuter routes, this is the essence of Olney living. Smoking is prohibited. Pets are not allowed. Call today for a private showing appointment!
Property Features
Property Type: Rental - Townhouse
Basement: Yes
Basement: Unfinished
Cooling: Central A/C
Fuel Type: Electric
Heating: Forced Air
Home Style: Colonial
Lot Size: 0.06 Acres
Stories: 3.0
Year Built: 1986
Feature Descriptions
Additional Structures: Above Grade, Below Grade
Appliances: Oven/Range - Electric, Refrigerator, Dishwasher, Washer, Dryer, Disposal
Building Name: HALLOWELL HOA
Community Amenities: Common Grounds, Jog/Walk Path, Reserved/Assigned Parking, Swimming Pool, Tennis Courts, Tot Lots/Playground, Water/Lake Privileges, Bike Trail, Lake, Pool - Outdoor
Exterior: Vinyl Siding
Flooring: Carpet, Hardwood
HOA Fee: $0.00/Monthly
Interior: Kitchen - Table Space, Dining Area, Upgraded Countertops, Wood Floors, Floor Plan - Traditional
Lot Dimensions: 0.06 Acre(S)
Parking Features: Parking Lot, Assigned
Sewer: Public Sewer
SQFT Above Finished: 1240
SQFT Total Finished: 1240
Structure Type: End of Row/Townhouse
Utilities: Cable TV Available
Water: Public
Local Schools
High School: PAINT BRANCH
School District: MONTGOMERY COUNTY PUBLIC SCHOOLS
Listed By / Shown By
Listed By
Agency Name: Streamline Management, LLC.
Agency Phone: 3016568765
Shown By
Agent Name: The Gaines Group
Agent Phone: Cell: (410) 804-9600
Agency Title: Berkshire Hathaway HomeServices Homesale Realty

 First American




 Corporate Office - 215 S Centerville Rd. Lancaster, PA 17603
3121 Benton Square Drive | MLS# MDMC2251600
This property located at 3121 Benton Square Drive , Olney, MD 20832 is currently listed for rent with an asking price of $2,795 / Monthly. Benton Square Drive is located within the MONTGOMERY COUNTY PUBLIC SCHOOLS school district. Search Olney real estate on www.yermangainesteam.com today.