
BEDS2
BATHS2 full
SQUARE FEET1,260
MLS#MDHR2058772
STATUSACTIVE
PROPERTY TYPEResidential - Condominium
SUBDIVISIONTIREE LAND CONDOMINIUMS
SCHOOLHARFORD COUNTY PUBLIC SCHOOLS
Property Description
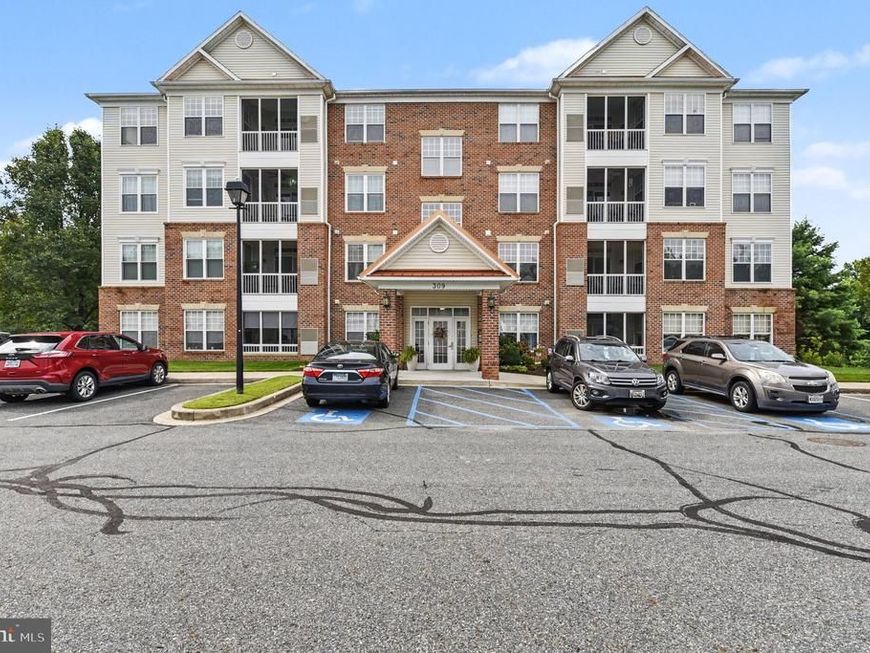
Welcome to easy, low-maintenance living in this well-maintained, front-facing corner unit located in a desirable 55+ community with elevator access. Offering an open floor plan, 9-foot ceilings, and crown molding, this spacious condo features 2 bedrooms, 2 full baths, and a separate den/office that provides valuable flexibility for work, hobbies, or additional living space. The kitchen features 42-inch maple cabinetry and opens to a comfortable floor plan designed for both everyday living and entertaining. The primary bedroom includes a spacious walk-in closet and private bath, while the second bedroom and full bath provide comfortable accommodations for guests. Step outside to the private balcony for morning coffee, a good book, or a quiet place to unwind. Community amenities include an outdoor pool. The convenient location places you close to shopping and restaurants, and the public library is just steps away. This home offers the space, comfort, and convenience to enjoy your next chapter with ease. NOTE: A separately deeded garage may also be available for purchase. A separate listing will be entered shortly.
Property Features
Property Type: Residential - Condominium
Cooling: Central A/C
Fuel Type: Natural Gas
Heating: Forced Air
Home Style: Unit/Flat
Stories: 1.0
Taxes: $2,300
Year Built: 2006
Feature Descriptions
Accessibility: 36"+ wide Halls, Accessible Switches/Outlets, Doors - Lever Handle(s), Elevator, Level Entry - Main, Grab Bars Mod
Additional Structures: Above Grade, Below Grade
Building Name: TIREE LAND CONDO
Community Amenities: Elevator, Fitness Center, Pool - Outdoor, Club House, Community Center
Condo/Coop Fee: $380.00/Monthly
Exterior: Brick Front, Vinyl Siding
Exterior: Exterior Lighting, Sidewalks
HOA Fee: $300.00/Quarterly
Parking Features: Handicap Parking, Lighted Parking, Paved Parking, Unassigned
Pet Restrictions: Cats OK, Dogs OK
Rooms: Living Room, Dining Room, Primary Bedroom, Bedroom 2,Kitchen, Den, Bathroom 2,Primary Bathroom
Sewer: Public Sewer
SQFT Above Finished: 1260
SQFT Total Finished: 1260
Structure Type: Unit/Flat/Apartment
Water: Public
Local Schools
School District: HARFORD COUNTY PUBLIC SCHOOLS
Listed By / Shown By
Listed By
Agency Name: American Premier Realty, LLC
Agency Phone: 4435120090
Shown By
Agent Name: The Gaines Group
Agent Phone: Cell: (410) 804-9600
Agency Title: Berkshire Hathaway HomeServices Homesale Realty

 First American
Estimate Your Payment
Estimated Payment
$ 833.56 per month $567.52 Principal & Interest $191.67 Property Tax $74.38 Homeowner's Insurance




 Corporate Office - 215 S Centerville Rd. Lancaster, PA 17603
309 Tiree Court , Unit 204 | MLS# MDHR2058772
This condo located at 309 Tiree Court , Unit 204, Abingdon, MD 21009 is currently listed for sale with an asking price of $255,000. This property was built in 2006 and has 2 bedrooms and 2 full baths with 1260 sq. ft. Tiree Court , Unit 204 is located in the TIREE LAND CONDOMINIUMS subdivision within the HARFORD COUNTY PUBLIC SCHOOLS school district. Search TIREE LAND CONDOMINIUMS real estate on www.yermangainesteam.com today.