
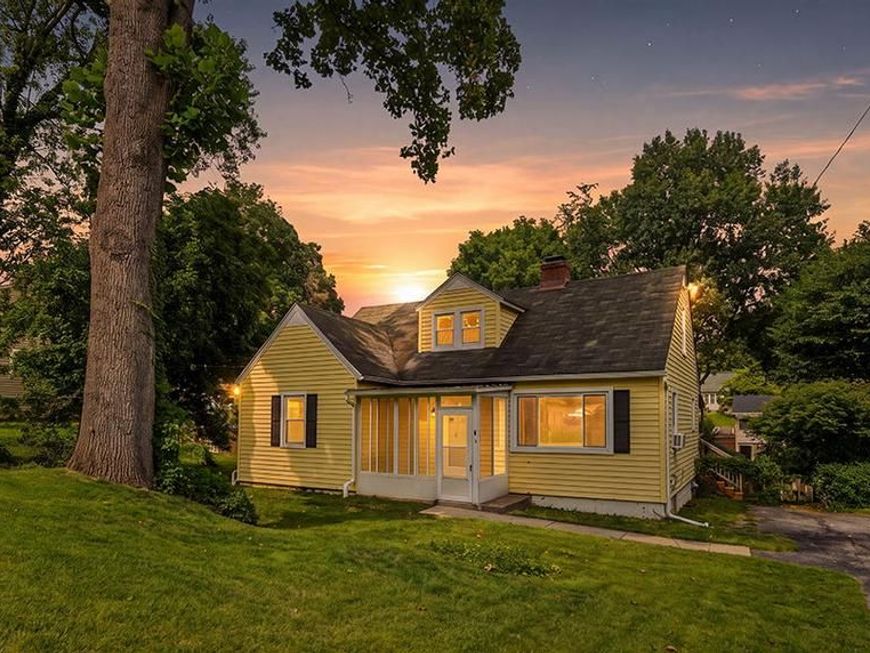
BEDS5
BATHS2 full
SQUARE FEET2,027
MLS#MDBC2171466
STATUSACTIVE
PROPERTY TYPEResidential - Single Family
SUBDIVISIONCATONSVILLE KNOLLS
SCHOOLBALTIMORE COUNTY PUBLIC SCHOOLS
Property Description
Welcome to 309 Stafford Drive, where classic Catonsville charm meets thoughtful modern updates. Nestled in an established neighborhood, this beautifully maintained home offers the perfect blend of character, comfort, and convenience. Recent renovations have enhanced both the style and functionality of the home, making it truly move-in ready for its next owners. Recent improvements include converting the second-floor half bath into a full bath, fresh paint throughout the first and second floors, new carpet on the second floor and in the finished portion of the basement, and beautifully refinished hardwood floors on the main level. Additional updates completed during ownership include a 200-amp electrical service upgrade, added attic insulation for improved energy efficiency, and finishing a portion of the basement to provide even more flexible living space. Conveniently located near parks, shopping, dining, and major commuter routes, this is a wonderful opportunity to enjoy all that Catonsville has to offer.
Property Features
Property Type: Residential - Single Family
Basement: Yes
Basement: Rear Entrance
Cooling: Wall Unit
Fireplaces: 1
Fuel Type: Oil
Heating: Radiator
Home Style: Cape Cod
Lot Size: 0.24 Acres
Stories: 2.0
Taxes: $3,690
Year Built: 1954
Feature Descriptions
Additional Structures: Above Grade, Below Grade
Exterior: Aluminum Siding
Interior: Kitchen - Eat-In
Lot Dimensions: 0.24 Acre(S)
Sewer: Public Sewer
SQFT Above Finished: 1527
SQFT Below Finished: 500
SQFT Total Finished: 2027
Structure Type: Detached
Water: Public
Local Schools
High School: CATONSVILLE
Middle School: ARBUTUS
Elementary School: CATONSVILLE
School District: BALTIMORE COUNTY PUBLIC SCHOOLS
Listed By / Shown By
Listed By
Agency Name: Douglas Realty LLC
Agency Phone: 4102553690
Shown By
Agent Name: The Gaines Group
Agent Phone: Cell: (410) 804-9600
Agency Title: Berkshire Hathaway HomeServices Homesale Realty

 First American
Estimate Your Payment
Estimated Payment
$ 1,301.81 per month $879.10 Principal & Interest $307.50 Property Tax $115.21 Homeowner's Insurance




 Corporate Office - 215 S Centerville Rd. Lancaster, PA 17603
309 Stafford Drive | MLS# MDBC2171466
This single family home located at 309 Stafford Drive, Catonsville, MD 21228 is currently listed for sale with an asking price of $395,000. This property was built in 1954 and has 5 bedrooms and 2 full baths with 2027 sq. ft. Stafford Drive is located in the CATONSVILLE KNOLLS subdivision within the BALTIMORE COUNTY PUBLIC SCHOOLS school district. Search CATONSVILLE KNOLLS real estate on www.yermangainesteam.com today.