
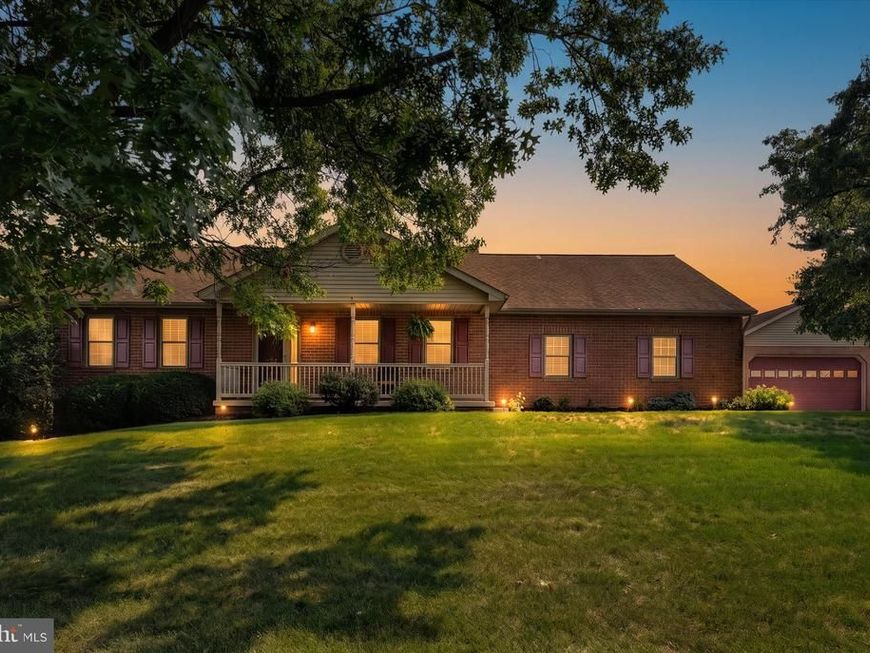
BEDS3
BATHS2 full
SQUARE FEET2,418
MLS#PALN2028140
STATUSACTIVE
PROPERTY TYPEResidential - Single Family
SUBDIVISIONRICHLAND BOROUGH
SCHOOLEASTERN LEBANON COUNTY
Property Description
Finally For Sale! - A Custom built home with TWO 2-Car Garages situated on the North end of Richland Boro. From here you'll find Easy & Simple commuting being only a few minutes from routes 422, 501, or 419. Attached & Detached Garages that are insulated & finished making an ideal setting to live well and enjoy tidy housekeeping with your extra vehicles, toys or work & hobby space! The home itself is rock solid with beautiful brick veneer, great roof and excellant all season room off the back offering panoramic countryside views. Not appreciated from the road or pictures is the practical yet very spacious floor plan boasting extra storage space, lower level rec room and solid wood doors and trim throughout. This is one of those homes that require a physical visit to appreciate. Not a "drive by" - schedule your private tour today.
Property Features
Property Type: Residential - Single Family
Basement: Yes
Basement: Connecting Stairway, Full, Improved, Interior Access, Outside Entrance, Partially Finished, Rear Entrance, Shelving, Sump Pump, Windows, Other
Cooling: Central A/C, Ceiling Fan(s)
Fuel Type: Natural Gas
Garage: 4
Heating: Forced Air, Programmable Thermostat
Home Style: Ranch/Rambler
Lot Size: 0.43 Acres
Roof Type: Architectural Shingle, Fiberglass
Stories: 1.0
Taxes: $5,679
Year Built: 1992
Feature Descriptions
Accessibility: 2+ Access Exits,32"+ wide Doors, Doors - Swing In, Grab Bars Mod, Level Entry - Main, No Stairs, Other
Additional Structures: Above Grade, Below Grade
Exterior: Brick, Brick Veneer, Frame, Vinyl Siding
Interior: Bathroom - Stall Shower, Bathroom - Tub Shower, Breakfast Area, Carpet, Ceiling Fan(s), Combination Kitchen/Dining, Combination Kitchen/Living, Entry Level Bedroom, Family Room Off Kitchen, Floor Plan - Traditional, Kitchen - Eat-In, Kitchen - Table Space, Primary Bath(s), Other
Lot Dimensions: 0.43 Acre(S)
Municipality: RICHLAND BORO
Parking Notes: 8 Total Parking Spaces
Rooms: Living Room, Primary Bedroom, Bedroom 2,Bedroom 3,Kitchen, Family Room, Sun/Florida Room, Laundry, Recreation Room, Storage Room, Bathroom 2,Primary Bathroom
Sewer: Public Sewer
Special View Info: Garden/Lawn, Other, Panoramic
SQFT Above Finished: 1868
SQFT Below Finished: 550
SQFT Total Finished: 2418
Structure Type: Detached
Total Garage/Parking Spaces: 8
Water: Public
Room Sizes
Kitchen: 13 x 11 Level - Main
Sun/Florida Room: 10 x 13 Level - Main
Living Room: 16 x 23 Level - Main
Family Room: 16 x 12 Level - Main
Primary Bedroom: 12 x 15 Level - Main
Primary Bathroom: 9 x 10 Level - Main
Bedroom 2: 10 x 12 Level - Main
Bedroom 3: 10 x 16 Level - Main
Bathroom 2: 8 x 5 Level - Main
Recreation Room: 34 x 15 Level - Lower 1
Storage Room: 34 x 22 Level - Lower 1
Local Schools
School District: EASTERN LEBANON COUNTY
Listed By / Shown By
Listed By
Agency Name: Kingsway Realty - Ephrata
Agency Phone: 7177334777
Shown By
Agent Name: The Gaines Group
Agent Phone: Cell: (410) 804-9600
Agency Title: Berkshire Hathaway HomeServices Homesale Realty

 First American
Estimate Your Payment
Estimated Payment
$ 1,604.75 per month $1,000.39 Principal & Interest $473.25 Property Tax $131.10 Homeowner's Insurance




 Corporate Office - 215 S Centerville Rd. Lancaster, PA 17603
306 Chestnut Street | MLS# PALN2028140
This single family home located at 306 Chestnut Street , Richland, PA 17087 is currently listed for sale with an asking price of $449,500. This property was built in 1992 and has 3 bedrooms and 2 full baths with 2418 sq. ft. Chestnut Street is located in the RICHLAND BOROUGH subdivision within the EASTERN LEBANON COUNTY school district. Search RICHLAND BOROUGH real estate on www.yermangainesteam.com today.