
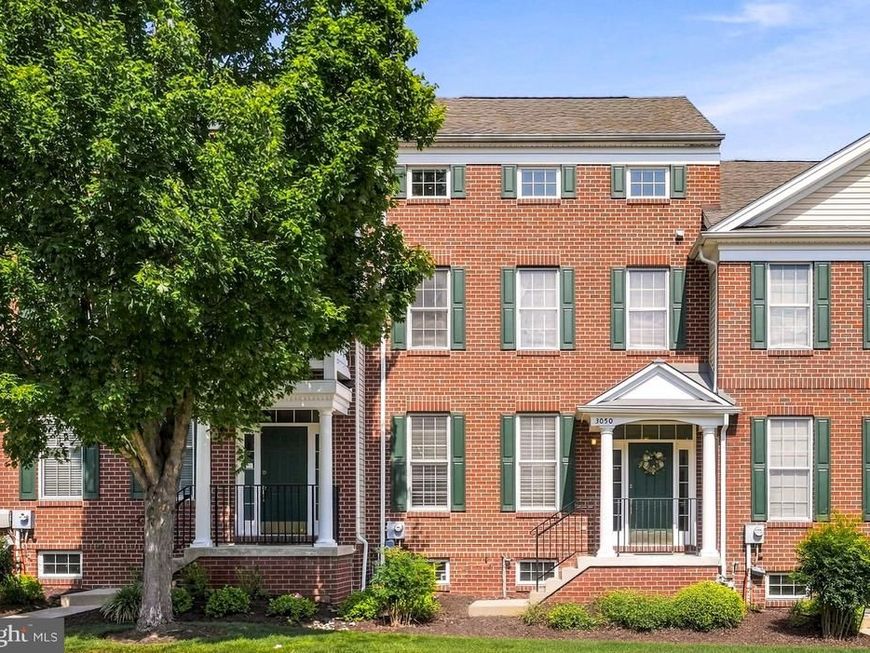
BEDS4
BATHS2 full 1 partial
SQUARE FEET2,398
MLS#PABU2128252
STATUSACTIVE
PROPERTY TYPEResidential - Townhouse
SUBDIVISIONARBOR POINT
SCHOOLCENTRAL BUCKS
Property Description
Welcome to 3050 Dorchester, a warm and inviting four-bedroom townhome in the desirable Arbor Point community and Central Bucks School District, offering generous living space, thoughtful details, and wonderful community amenities. The foyer opens to a bright, spacious interior with hardwood flooring and an easy flow between the main living spaces. The front living and dining areas feature oversized windows, plantation shutters, recessed lighting, crown molding, and chair rail detailing. An updated powder room adds style and convenience to the main level. The kitchen features 42-inch cabinetry, granite countertops, stainless steel appliances, a gas range, built-in microwave, and a large breakfast bar with double sink. An adjoining breakfast area is surrounded by windows and provides access to the backyard. Just beyond, the family room is anchored by a gas fireplace and offers a comfortable gathering space filled with natural light. Outside, enjoy a professionally landscaped backyard with a stone patio and steps, creating a private setting for outdoor dining, relaxing, and entertaining. A detached one-car garage and an additional parking space beside the garage provide convenient off-street parking. Upstairs, new 4-inch white oak hardwood flooring carries throughout the second level. The spacious primary suite features a walk-in closet and private bath with a double vanity, soaking tub, and separate shower. Two additional bedrooms, a full hall bath, and conveniently located laundry with a newer washer and dryer complete the second floor. The third level offers an impressively spacious fourth bedroom with a vaulted ceiling and abundant natural light. Its generous size provides flexibility for a bedroom with additional space for a home office, sitting area, workout area, or other uses. A full unfinished basement provides substantial storage and plenty of opportunity to create additional finished living space in the future. Additional features include two-zone heating and air conditioning and a whole-home fire sprinkler system. Arbor Point residents enjoy access to a clubhouse, fitness center, community pool, playground, and beautifully maintained common areas. The HOA also includes trash service, snow removal, landscaping and partial roof maintenance. Conveniently located near Routes 263 and 611, the PA Turnpike, and the Route 202 Bypass, 3050 Dorchester combines spacious living, private outdoor space, community amenities, and a convenient location within the Central Bucks School District. Listing Contacts
Property Features
Property Type: Residential - Townhouse
Basement: Yes
Basement: Full
Cooling: Central A/C
Fireplaces: 1
Fuel Type: Natural Gas
Garage: 1
Heating: Forced Air
Home Style: Traditional
Roof Type: Shingle
Stories: 3.0
Taxes: $7,198
Year Built: 2006
Feature Descriptions
Additional Structures: Above Grade, Below Grade
Appliances: Built-In Microwave, Dishwasher, Oven/Range - Gas, Refrigerator, Stainless Steel Appliances
Community Amenities: Fitness Center, Pool - Outdoor
Condo/Coop Fee: $436.00/Unknown
Exterior: Frame
Flooring: Hardwood, Carpet
Interior: Breakfast Area, Ceiling Fan(s), Chair Railings, Crown Moldings, Dining Area, Floor Plan - Open, Kitchen - Gourmet, Kitchen - Island, Primary Bath(s), Recessed Lighting, Bathroom - Soaking Tub, Bathroom - Stall Shower, Bathroom - Tub Shower, Walk-in Closet(s)
Municipality: BUCKINGHAM TWP
Parking Notes: 2 Total Parking Spaces
Pet Restrictions: Number Limit
Sewer: Public Sewer
SQFT Above Finished: 2398
SQFT Total Finished: 2398
Structure Type: Interior Row/Townhouse
Total Garage/Parking Spaces: 2
Water: Public
Local Schools
High School: CENTRAL BUCKS HIGH SCHOOL WEST
Middle School: LENAPE
Elementary School: BRIDGE VALLEY
School District: CENTRAL BUCKS
Listed By / Shown By
Listed By
Agency Name: Compass Pennsylvania, LLC
Agency Phone: 2153484848
Shown By
Agent Name: The Gaines Group
Agent Phone: Cell: (410) 804-9600
Agency Title: Berkshire Hathaway HomeServices Homesale Realty

 First American
Estimate Your Payment
Estimated Payment
$ 2,047.24 per month $1,279.70 Principal & Interest $599.83 Property Tax $167.71 Homeowner's Insurance




 Corporate Office - 215 S Centerville Rd. Lancaster, PA 17603
3050 E Dorchester Street, Unit 86 | MLS# PABU2128252
This townhouse located at 3050 E Dorchester Street, Unit 86, Furlong, PA 18925 is currently listed for sale with an asking price of $575,000. This property was built in 2006 and has 4 bedrooms and 2 full and 1 partial baths with 2398 sq. ft. E Dorchester Street, Unit 86 is located in the ARBOR POINT subdivision within the CENTRAL BUCKS school district. Search ARBOR POINT real estate on www.yermangainesteam.com today.