
BEDS1
BATHS1 full
SQUARE FEET923
MLS#PACT2128186
STATUSPENDING
PROPERTY TYPERental - Townhouse
SUBDIVISIONWESTRIDGE ESTATES
SCHOOLPHOENIXVILLE AREA
Property Description
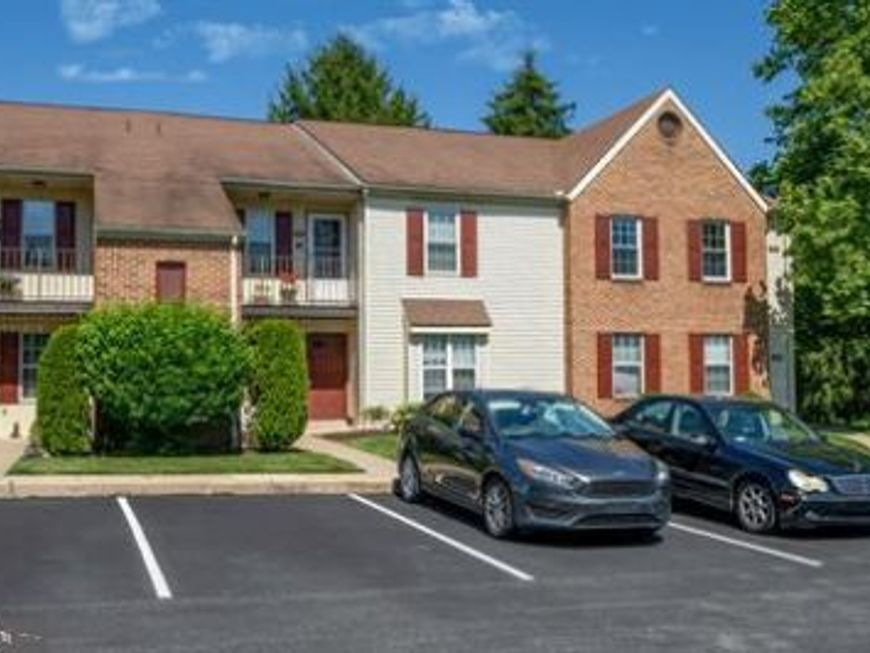
Spacious one bedroom condo with central air, washer/dryer, new appliances, and unique features including fireplace and private patios. Ground level unit with parking right outside the unit! On-site amenities including a private pool with sundeck, tennis and recreation courts and a playground. Includes Water, Sewer, Trash/ Pool/ Tennis/ Playground Access, Management access with any issues! A serene residential community less than 2 miles from the lively and historic downtown Phoenixville. You'll never be far from work, shopping, dining or entertainment. Located just 1 mile from Routes 23, 724 and 113, and within 5 miles of Route 29 and 422 and the Valley Forge National , less than 10 Miles from the PA Turnpike and 13 miles from the Court and Plaza at King of Prussia.
Property Features
Property Type: Rental - Townhouse
Cooling: Central A/C
Fireplaces: 1
Fuel Type: Electric
Heating: Heat Pump(s)
Lot Size: 0.03 Acres
Stories: 1.0
Year Built: 1989
Feature Descriptions
Accessibility: 2+ Access Exits, Level Entry - Main, No Stairs
Additional Structures: Above Grade, Below Grade
Appliances: Dryer, Exhaust Fan, Oven - Single, Stove
Electric: 100 Amp Service
Exterior: Frame, Masonry
Exterior: Play Area, Sidewalks, Street Lights, Tennis Court(s)
Fireplace: Wood
Flooring: Ceramic Tile, Carpet
HOA Fee: $0.00/Monthly
Interior: Air Filter System, Carpet, Ceiling Fan(s), Combination Dining/Living, Bathroom - Tub Shower, Walk-in Closet(s)
Lot Dimensions: 0.03 Acre(S)
Municipality: PHOENIXVILLE BORO
Rent Includes: Common Area Maintenance, HOA/Condo Fee, Grounds Maintenance, HVAC Maint, Lawn Service, Snow Removal, Trash Removal
Sewer: Public Sewer
Special View Info: Garden/Lawn
SQFT Above Finished: 923
SQFT Total Finished: 923
Structure Type: Interior Row/Townhouse
Utilities: Cable TV Available, Electric Available, Natural Gas Available
Water: Public
Local Schools
School District: PHOENIXVILLE AREA
Listed By / Shown By
Listed By
Agency Name: Keller Williams Realty Group
Agency Phone: 6107925900
Shown By
Agent Name: The Gaines Group
Agent Phone: Cell: (410) 804-9600
Agency Title: Berkshire Hathaway HomeServices Homesale Realty

 First American




 Corporate Office - 215 S Centerville Rd. Lancaster, PA 17603
305 Westridge Circle | MLS# PACT2128186
This property located at 305 Westridge Circle, Phoenixville, PA 19460 is currently listed for rent with an asking price of $1,800 / Monthly. Westridge Circle is located within the PHOENIXVILLE AREA school district. Search Phoenixville real estate on www.yermangainesteam.com today.