
BEDS4
BATHS3 full 1 partial
SQUARE FEET4,179
MLS#MDCR2037150
Cooperative Broker Compensation: 2.5%
STATUSCOMING SOON
PROPERTY TYPEResidential - Single Family
SCHOOLCARROLL COUNTY PUBLIC SCHOOLS
Property Description
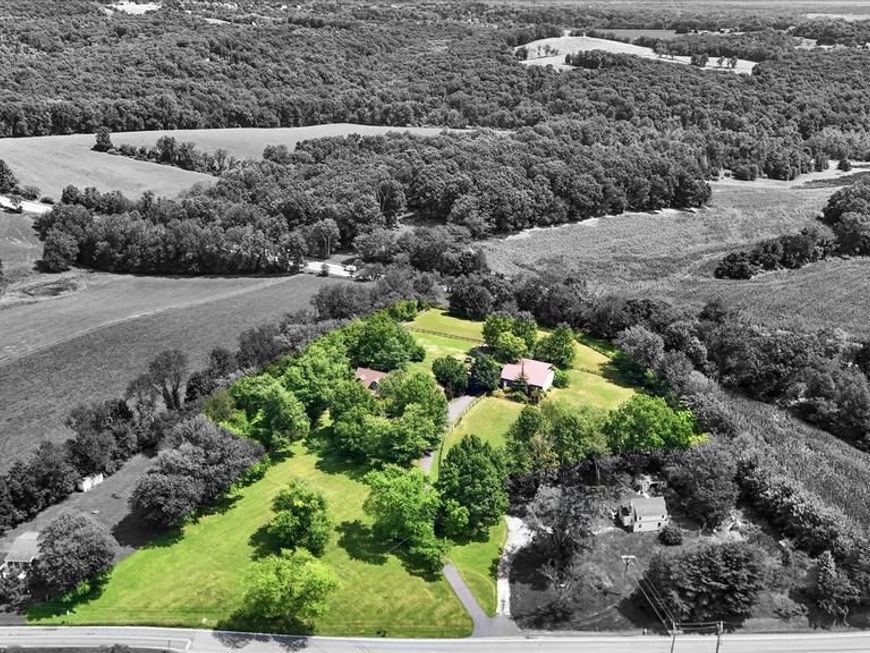
Coming Soon | 3049 Nicodemus Rd Nestled on 4.37 picturesque acres, this charming 3,279 total sq. ft. Cape Cod offers unmatched versatility, space, and functionality for multi-generational living, hobbyists, or those seeking room to spread out—with much of the home thoughtfully updated over the last 6 years. The main home features a classic layout with 3 bedrooms and 2.5 baths, including a convenient first-floor primary en suite for easy main-level living. Adding exceptional value, a complete full guest/in-law apartment is located above the garage, boasting its own private entrance—perfect for extended family, long-term guests, or potential rental income. Extensive garage and storage facilities include a 3-car oversized attached garage alongside a massive 40' x 60' pole barn, ideal for home workshops, boat/RV storage, or heavy equipment. The sprawling 4.37-acre lot is equipped with 2 stables and existing fenced pasture areas that, with minor fencing updates, offer turn-key potential for housing horses or livestock. Professional photos and full public remarks to come!
Property Features
Property Type: Residential - Single Family
Basement: Yes
Basement: Connecting Stairway, Daylight, Partial, Fully Finished, Heated, Interior Access, Outside Entrance, Partially Finished, Poured Concrete, Shelving, Sump Pump, Walkout Stairs
Cooling: Geothermal
Fireplaces: 1
Fuel Type: Geo-thermal, Solar, Electric
Garage: 5
Heating: Forced Air, Solar - Active, Wood Burn Stove
Home Style: Cape Cod
Lot Size: 4.37 Acres
Roof Type: Architectural Shingle
Stories: 2.0
Taxes: $6,130
Year Built: 1988
Cooperative Broker Compensation: 2.5%
Feature Descriptions
Additional Structures: Above Grade, Below Grade
Electric: Photovoltaics Seller Owned, Generator, 200+ Amp Service
Exterior: Stone, Cement Siding, HardiPlank Type
Exterior: Outbuilding(s)
Fencing: Board, Wood
Fireplace: Insert, Wood
Flooring: Ceramic Tile, Hardwood, Luxury Vinyl Plank
Horse Amenities: Horses Allowed, Stable(s), Paddock
Interior: 2nd Kitchen, Additional Stairway, Bathroom - Stall Shower, Bathroom - Soaking Tub, Bathroom - Walk-In Shower, Cedar Closet(s), Ceiling Fan(s), Efficiency, Entry Level Bedroom, Primary Bath(s), Pantry, Skylight(s), Solar Tube(s), Sound System, Stove - Wood, Water Treat System, Window Treatments, Wood Floors
Lot: Backs to Trees, Landscaping, Secluded
Lot Dimensions: 4.37 Acre(S)
Parking Notes: 13 Total Parking Spaces
Sewer: Septic Exists
Special View Info: Trees/Woods, Pasture
SQFT Above Finished: 3279
SQFT Below Finished: 900
SQFT Total Finished: 4179
Structure Type: Detached
Total Garage/Parking Spaces: 13
Utilities: Cable TV Available, Phone, Sewer Available, Water Available
Water: Well
Local Schools
School District: CARROLL COUNTY PUBLIC SCHOOLS
Listed By / Shown By
Listed By
Agency Name: Berkshire Hathaway HomeServices Homesale Realty

Shown By
Agent Name: The Gaines Group
Agent Phone: Cell: (410) 804-9600
 First American
Estimate Your Payment
Estimated Payment
$ 2,647.96 per month $1,889.51 Principal & Interest $510.83 Property Tax $247.63 Homeowner's Insurance




 Corporate Office - 215 S Centerville Rd. Lancaster, PA 17603
3049 Nicodemus Road | MLS# MDCR2037150
This single family home located at 3049 Nicodemus Road , Westminster, MD 21157 is currently listed for sale by Berkshire Hathaway HomeServices Homesale Realty, with an asking price of $849,000. This property was built in 1988 and has 4 bedrooms and 3 full and 1 partial baths with 4179 sq. ft. Nicodemus Road is located within the CARROLL COUNTY PUBLIC SCHOOLS school district. Search Westminster real estate on www.yermangainesteam.com today.