
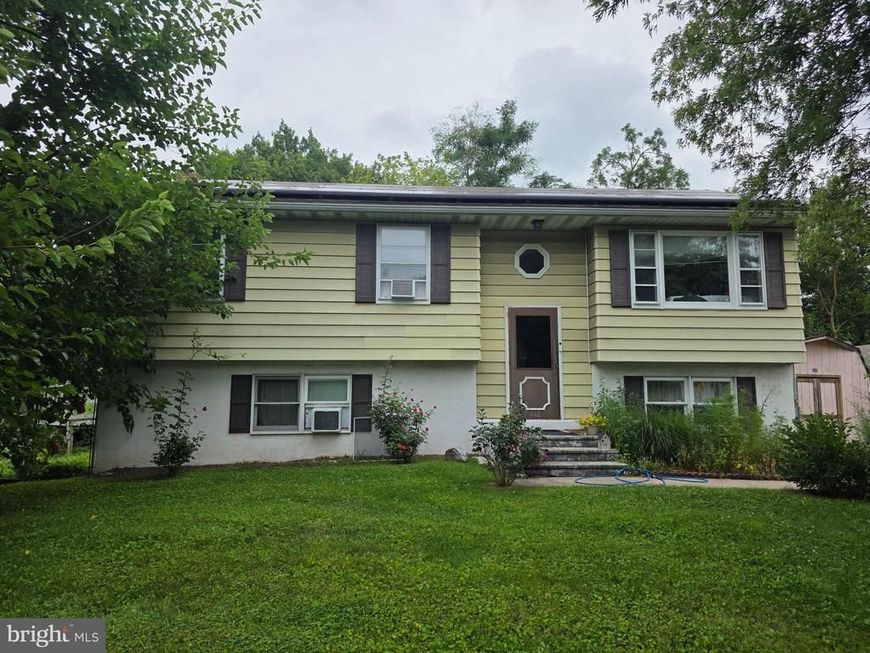
BEDS4
BATHS2 full
SQUARE FEET1,600
MLS#PAAD2025174
STATUSACTIVE
PROPERTY TYPEResidential - Single Family
SUBDIVISIONOXFORD TOWNSHIP
SCHOOLCONEWAGO VALLEY
Property Description
Bring your design ideas to life with this spacious 4-bedroom, 2-bathroom bi-level home offering 1,600 square feet of living space in the highly desirable Conewago Valley School District. Situated on a flat 0.2-acre lot at 302 Hanover St in charming New Oxford, this detached property is the perfect canvas for an owner-occupant looking to customize and add modern updates. The functional layout provides ample room for comfortable living and entertaining, featuring well-proportioned bedrooms and distinct living areas ready for your personal touch. Enjoy the benefits of a prime location combined with the incredible equity-building potential that comes with updating a solid home to your exact tastes.
Property Features
Property Type: Residential - Single Family
Basement: Yes
Basement: Full, Fully Finished, Interior Access, Outside Entrance, Walkout Level
Cooling: Central A/C
Fireplaces: 1
Fuel Type: Electric
Heating: Baseboard - Electric
Home Style: Bi-level
Lot Size: 0.20 Acres
Stories: 2.0
Taxes: $4,048
Year Built: 1980
Feature Descriptions
Accessibility: 2+ Access Exits
Additional Structures: Above Grade, Below Grade
Electric: Circuit Breakers
Exterior: Stucco, Aluminum Siding
Fireplace: Wood
Lot Dimensions: 0.20 Acre(S)
Municipality: OXFORD TWP
Parking Notes: 3 Total Parking Spaces
Sewer: Public Sewer
SQFT Above Finished: 993
SQFT Below Finished: 607
SQFT Total Finished: 1600
Structure Type: Detached
Swimming Pool: Above Ground
Total Garage/Parking Spaces: 3
Water: Public
Local Schools
School District: CONEWAGO VALLEY
Listed By / Shown By
Listed By
Agency Name: Keller Williams Keystone Realty
Agency Phone: 7177555599
Shown By
Agent Name: The Gaines Group
Agent Phone: Cell: (410) 804-9600
Agency Title: Berkshire Hathaway HomeServices Homesale Realty

 First American
Estimate Your Payment
Estimated Payment
$ 941.46 per month $534.12 Principal & Interest $337.33 Property Tax $70.00 Homeowner's Insurance




 Corporate Office - 215 S Centerville Rd. Lancaster, PA 17603
302 Hanover Street | MLS# PAAD2025174
This single family home located at 302 Hanover Street, New Oxford, PA 17350 is currently listed for sale with an asking price of $239,995. This property was built in 1980 and has 4 bedrooms and 2 full baths with 1600 sq. ft. Hanover Street is located in the OXFORD TOWNSHIP subdivision within the CONEWAGO VALLEY school district. Search OXFORD TOWNSHIP real estate on www.yermangainesteam.com today.