
BEDS3
BATHS2 full 1 partial
SQUARE FEET2,182
MLS#PALA2093814
STATUSACTIVE
PROPERTY TYPEResidential - Single Family
SUBDIVISIONCEDAR HOLLOW
SCHOOLMANHEIM CENTRAL
Property Description
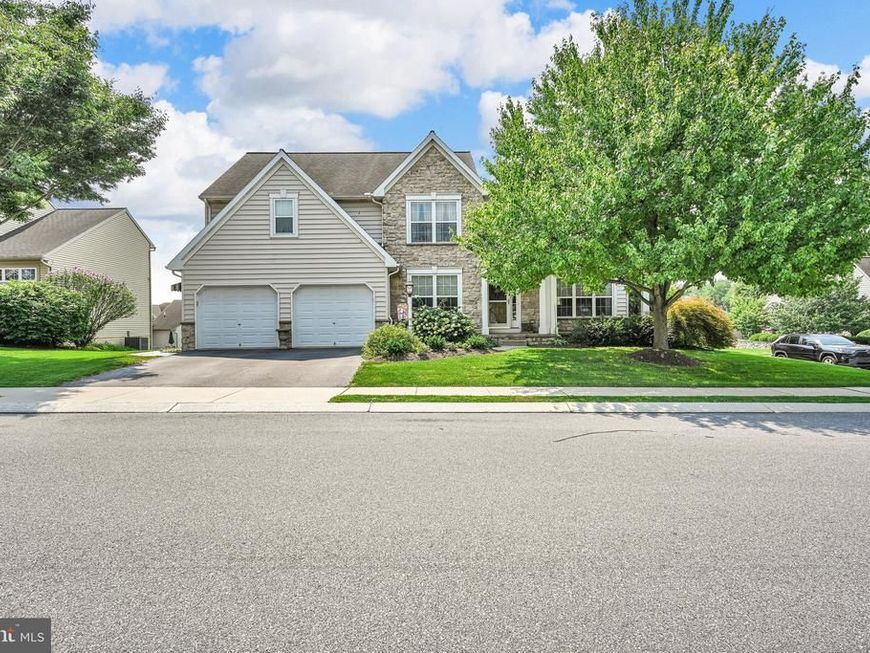
BETTER THAN MOVE IN READY. From the moment you walk in the front door you will notice the difference. This was the Deluxe Finch Model home build by Garman Builders as their parade home and offers loads of upgrades. There are so many features that make this property the Home of your Dreams. This home offers 3 bedrooms which includes an ensuite bedroom & bath, loft area (currently being used as an office) 2 full baths on the 2nd floor. You will love the gorgeous fireplace in the vaulted ceiling family room, formal dining room, open inviting kitchen with a breakfast nook, abundant natural light, hardwood floors plus laundry on the 1st floor. You will experience an Outdoor Paradise with the expanded two level deck, covered by canvas awnings PLUS a large paver patio with a knee wall on the ground level. The list goes on and includes a 2 year young HVAC & Water Heater. IT GETS EVEN BETTER! The owned Solar Panels generate an electric invoice of approximately $16 per month as a delivery charge. The invoice from June to July this year was $15.07 (During the heat wave that was experienced at that time) The basement is a daylight walk out, ready for you to finish with your touches. Enjoy the walking path and the park if you can tear yourself away from this dream home.
Property Features
Property Type: Residential - Single Family
Basement: Yes
Basement: Daylight, Full, Walkout Level, Unfinished
Cooling: Central A/C, Attic Fan, Ceiling Fan(s)
Fireplaces: 1
Fuel Type: Natural Gas
Garage: 2
Heating: Forced Air
Home Style: Traditional
Lot Size: 0.18 Acres
Stories: 2.0
Taxes: $6,062
Year Built: 2004
Feature Descriptions
Additional Structures: Above Grade, Below Grade
Appliances: Built-In Microwave, Central Vacuum, Dishwasher, Disposal, Oven/Range - Gas, Refrigerator, Water Conditioner - Owned, Water Heater, Icemaker
Electric: 200+ Amp Service
Exterior: Stone, Vinyl Siding
Exterior: Awning(s), Extensive Hardscape, Exterior Lighting, Sidewalks
Fireplace: Stone
Flooring: Carpet, Ceramic Tile, Hardwood
Interior: Bathroom - Tub Shower, Bathroom - Walk-In Shower, Bathroom - Jetted Tub, Breakfast Area, Ceiling Fan(s), Central Vacuum, Wainscotting, Carpet, Formal/Separate Dining Room, Kitchen - Eat-In, Recessed Lighting, Upgraded Countertops, Water Treat System, Window Treatments, Wood Floors
Lot: Corner, Front Yard, Landscaping, Rear Yard, Sloping
Lot Dimensions: 0.18 Acre(S)
Municipality: PENN TWP
Number of Rooms: 10
Parking Features: Asphalt Driveway
Parking Notes: 4 Total Parking Spaces
Pet Restrictions: No Pet Restrictions
Sewer: Public Sewer
SQFT Above Finished: 2182
SQFT Total Finished: 2182
Structure Type: Detached
Total Garage/Parking Spaces: 4
Water: Public
Local Schools
School District: MANHEIM CENTRAL
Listed By / Shown By
Listed By
Agency Name: Berkshire Hathaway HomeServices Homesale Realty

Shown By
Agent Name: The Gaines Group
Agent Phone: Cell: (410) 804-9600
 First American
Estimate Your Payment
Estimated Payment
$ 1,811.61 per month $1,155.07 Principal & Interest $505.17 Property Tax $151.38 Homeowner's Insurance




 Corporate Office - 215 S Centerville Rd. Lancaster, PA 17603
301 Hollow Vw | MLS# PALA2093814
This single family home located at 301 Hollow Vw , Manheim, PA 17545 is currently listed for sale by Berkshire Hathaway HomeServices Homesale Realty, with an asking price of $519,000. This property was built in 2004 and has 3 bedrooms and 2 full and 1 partial baths with 2182 sq. ft. Hollow Vw is located in the CEDAR HOLLOW subdivision within the MANHEIM CENTRAL school district. Search CEDAR HOLLOW real estate on www.yermangainesteam.com today.