
BEDS3
BATHS2 full
SQUARE FEET1,920
MLS#PABU2129244
STATUSACTIVE
PROPERTY TYPEResidential - Townhouse
SUBDIVISIONNESHAMINY VALLEY
SCHOOLBENSALEM TOWNSHIP
Property Description
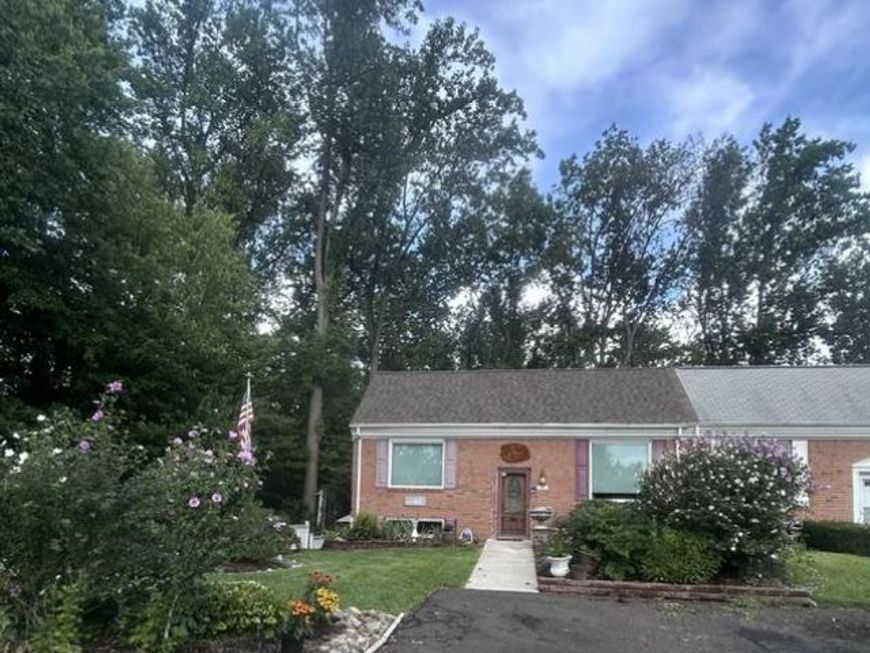
Who's ready to buy this beauty in desirable Neshaminy Valley, this charming property offers a canvas for your dream home. approx 1,900 square footage, end unit townhouse, 3 bedrooms with lots of closet space, 2 remodeled bathrooms, living room with hardwood flooring, 2 electric fireplaces, dining area, Remodeled kitchen with tile floors, lower level has another family room and living room, office can also be a 4th bedroom, walk out to back patio with deck, shed, newer hot water heater, newer central air, newer windows through-out, newer furnace, newer awning and much more!!
Property Features
Property Type: Residential - Townhouse
Basement: Yes
Basement: Full
Cooling: Central A/C
Fireplaces: 2
Fuel Type: Electric
Heating: 90% Forced Air, Central, Energy Star Heating System,
Home Style: Colonial
Lot Size: 0.07 Acres
Roof Type: Shingle
Stories: 2.0
Taxes: $5,701
Year Built: 1980
Feature Descriptions
Accessibility: 2+ Access Exits, Chairlift, Doors - Lever Handle(s), Grab Bars Mod
Additional Structures: Above Grade, Below Grade
Appliances: Built-In Range, Built-In Microwave, Dishwasher, Disposal, Dryer, Dryer - Electric, Dryer - Front Loading, Energy Efficient Appliances, ENERGY STAR Clothes Washer, ENERGY STAR Dishwasher, ENERGY STAR Freezer, ENERGY STAR Refrigerator, Exhaust Fan, Extra Refrigerator/Freezer, Freezer, Oven - Self Cleaning, Oven - Single, Oven/Range - Electric, Refrigerator, Stainless Steel Appliances, Stove, Washer, Water Heater
Electric: Circuit Breakers
Exterior: Frame
Exterior: Awning(s), BBQ Grill, Extensive Hardscape, Exterior Lighting, Flood Lights, Gutter System, Outbuilding(s), Secure Storage
Fencing: Chain Link
Fireplace: Electric
Flooring: Bamboo, Carpet, Ceramic Tile, Laminated, Wood
Interior: Attic, Bathroom - Stall Shower, Bathroom - Tub Shower, Carpet, Ceiling Fan(s), Chair Railings, Combination Dining/Living, Dining Area, Floor Plan - Open, Primary Bath(s), Recessed Lighting, Store/Office, Upgraded Countertops, Walk-in Closet(s), Window Treatments, Wine Storage
Lot: Adjoins - Public Land, Front Yard, Landscaping, Level, No Thru Street, Rear Yard, Year Round Access
Lot Dimensions: 0.07 Acre(S)
Municipality: BENSALEM TWP
Number of Rooms: 9
Parking Features: Asphalt Driveway
Parking Notes: 2 Total Parking Spaces
Sewer: Public Sewer
SQFT Above Finished: 960
SQFT Below Finished: 960
SQFT Total Finished: 1920
Structure Type: End of Row/Townhouse
Total Garage/Parking Spaces: 2
Water: Public
Local Schools
School District: BENSALEM TOWNSHIP
Listed By / Shown By
Listed By
Agency Name: Keller Williams Real Estate - Newtown
Agency Phone: 2158604200
Shown By
Agent Name: The Gaines Group
Agent Phone: Cell: (410) 804-9600
Agency Title: Berkshire Hathaway HomeServices Homesale Realty

 First American
Estimate Your Payment
Estimated Payment
$ 1,456.55 per month $867.75 Principal & Interest $475.08 Property Tax $113.72 Homeowner's Insurance




 Corporate Office - 215 S Centerville Rd. Lancaster, PA 17603
3000 Melina Court | MLS# PABU2129244
This townhouse located at 3000 Melina Court , Bensalem, PA 19020 is currently listed for sale with an asking price of $389,900. This property was built in 1980 and has 3 bedrooms and 2 full baths with 1920 sq. ft. Melina Court is located in the NESHAMINY VALLEY subdivision within the BENSALEM TOWNSHIP school district. Search NESHAMINY VALLEY real estate on www.yermangainesteam.com today.