
BEDS3
BATHS2 full
SQUARE FEET1,480
MLS#PAAD2024994
STATUSACTIVE
PROPERTY TYPEResidential - Single Family
SUBDIVISIONHOLLYWOOD ESTATES
SCHOOLCONEWAGO VALLEY
Property Description
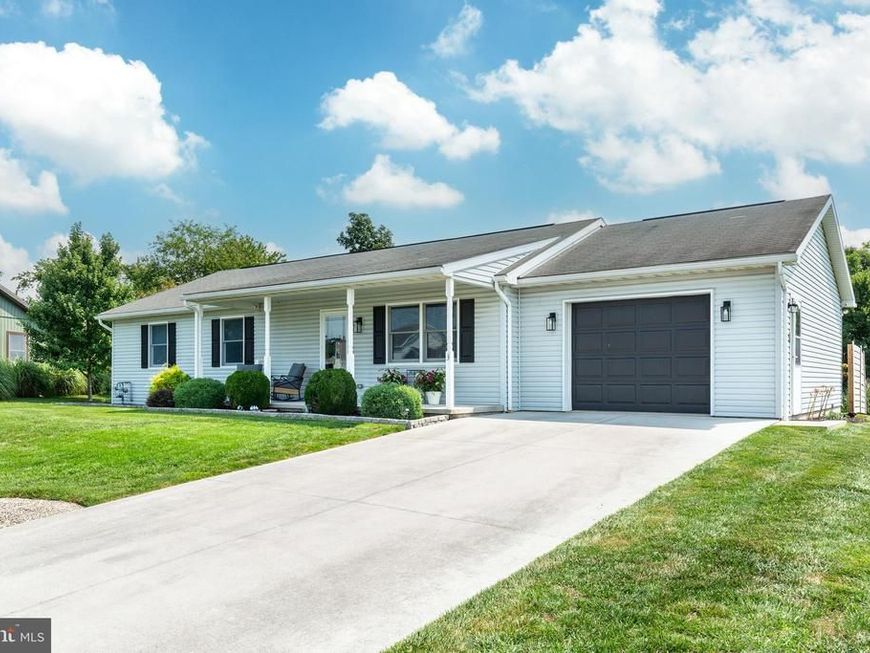
Beautifully updated 3 Bedroom / 2 bath rancher in desirable Hollywood Estates offering easy one-level living, main level laundry and sunroom. Renovated in 2021 with Pergo flooring, updated interior doors, modern lighting, stainless steel appliances and freshly painted throughout. Enjoy outdoor living with a new 12x20 deck, added in 2025. Oversized 1 car garage with built in storage shelving. The sunroom has independent heating that operates during power outages. As a nice added bonus on those cold days. The sunroom does not have central air. (The homeowners are leaving a window a/c unit for the sunroom) The unfinished basement offers excellent opportunity to finish and add extra living space or just added storage. Square footage is approx. Professional photos and docs to follow
Property Features
Property Type: Residential - Single Family
Basement: Yes
Basement: Unfinished
Cooling: Ceiling Fan(s), Central A/C
Fuel Type: Natural Gas, Other
Garage: 1
Heating: Forced Air, Other
Home Style: Raised Ranch/Rambler
Lot Size: 0.49 Acres
Roof Type: Shingle
Stories: 1.0
Taxes: $4,743
Year Built: 1997
Feature Descriptions
Accessibility: 2+ Access Exits
Additional Structures: Above Grade, Below Grade
Appliances: Built-In Microwave, Central Vacuum, Dishwasher, Dryer, Oven/Range - Gas, Washer, Water Heater
Exterior: Vinyl Siding
Exterior: Exterior Lighting, Flood Lights
Interior: Ceiling Fan(s), Combination Kitchen/Dining, Entry Level Bedroom
Lot: Backs to Trees, Rear Yard
Lot Dimensions: 0.49 Acre(S)
Municipality: OXFORD TWP
Parking Features: Concrete Driveway
Parking Notes: 3 Total Parking Spaces
Sewer: Public Sewer
SQFT Above Finished: 1480
SQFT Total Finished: 1480
Structure Type: Detached
Total Garage/Parking Spaces: 3
Water: Public
Local Schools
High School: NEW OXFORD SENIOR
School District: CONEWAGO VALLEY
Listed By / Shown By
Listed By
Agency Name: RE/MAX Solutions
Agency Phone: 4108714300
Shown By
Agent Name: The Gaines Group
Agent Phone: Cell: (410) 804-9600
Agency Title: Berkshire Hathaway HomeServices Homesale Realty

 First American
Estimate Your Payment
Estimated Payment
$ 1,276.03 per month $778.73 Principal & Interest $395.25 Property Tax $102.05 Homeowner's Insurance




 Corporate Office - 215 S Centerville Rd. Lancaster, PA 17603
3 Chinkapin Drive | MLS# PAAD2024994
This single family home located at 3 Chinkapin Drive, New Oxford, PA 17350 is currently listed for sale with an asking price of $349,900. This property was built in 1997 and has 3 bedrooms and 2 full baths with 1480 sq. ft. Chinkapin Drive is located in the HOLLYWOOD ESTATES subdivision within the CONEWAGO VALLEY school district. Search HOLLYWOOD ESTATES real estate on www.yermangainesteam.com today.