
BEDS3
BATHS3 full
SQUARE FEET2,100
MLS#MDGA2012606
STATUSACTIVE
PROPERTY TYPEResidential - Single Family
SUBDIVISIONLAKE POINTE AT WISP
SCHOOLGARRETT COUNTY PUBLIC SCHOOLS
Property Description
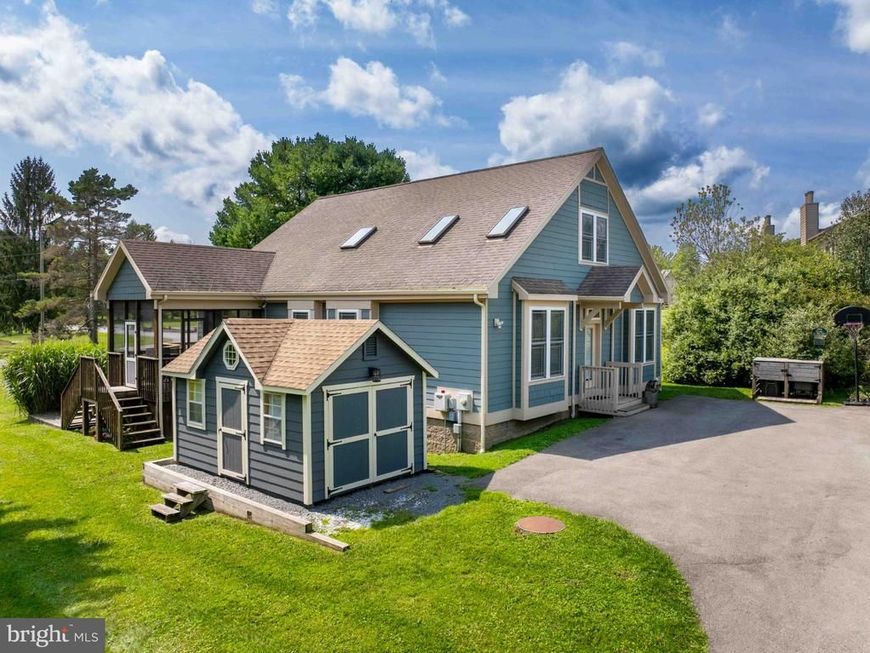
Location, lifestyle, and investment potential come together in this exceptional 3BR, 3BA home at Deep Creek Lake. Just steps from Wisp Resort and a short stroll to private lake access, this home is ideal for a four-season mountain escape or a vacation rental investment. Step inside to soaring ceilings, grand windows that fill the space with natural light, and an open floor plan that feels both airy and inviting. A stunning stone fireplace anchors the living area, creating the perfect setting for cozy evenings after a day on the slopes or the lake. The layout flows effortlessly from the living room to the dining area and kitchen, making entertaining easy for holiday gatherings or weekends with friends. The thoughtful bedroom configuration offers two bedrooms and two full baths on the main level, including a king suite, while the private upper-level loft features its own king suite and attached bath. A screened-in porch provides the perfect spot to relax and enjoy the peaceful surroundings. The location is truly exceptional, with Wisp Resort directly across the street, offering skiing, snowboarding, mountain biking, and resort amenities just steps away. Deep Creek Lake access is a short stroll through the community to the private lake access point. Lake Pointe is a well-established community with HOA amenities, including lake and tennis access. Four seasons, one exceptional address. Call today!
Property Features
Property Type: Residential - Single Family
Cooling: Central A/C, Ceiling Fan(s)
Fireplaces: 1
Fuel Type: Propane - Owned
Heating: Forced Air
Home Style: Contemporary
Lot Size: 0.27 Acres
Roof Type: Shingle
Stories: 2.0
Taxes: $3,514
Year Built: 2001
Feature Descriptions
Accessibility: Entry Slope <1'
Additional Structures: Above Grade
Appliances: Stove, Refrigerator, Built-In Microwave, Washer, Dryer
Community Amenities: Tennis Courts, Water/Lake Privileges, Common Grounds
Exterior: HardiPlank Type, Block
Exterior: Hot Tub, Outbuilding(s), Gutter System, Exterior Lighting
Fireplace: Gas/Propane
Flooring: Tile/Brick, Carpet
HOA Fee: $800.00/Annually
Interior: Combination Dining/Living, Combination Kitchen/Dining, Dining Area, Entry Level Bedroom, Family Room Off Kitchen, Floor Plan - Open, Primary Bath(s), Skylight(s)
Lake Name: Deep Creek Lake
Lot: No Thru Street
Lot Dimensions: 0.27 Acre(S)
Parking Features: On-site - Sale
Rooms: Living Room, Dining Room, Primary Bedroom, Bedroom 2,Bedroom 3,Kitchen, Great Room
Sewer: Public Sewer
Special View Info: Mountain, Water
SQFT Above Finished: 2100
SQFT Total Finished: 2100
Structure Type: Detached
Water: Public
Water Access: Canoe/Kayak, Fishing Allowed, Swimming Allowed
Windows: Double Pane
Room Sizes
Bedroom 3: 21 x 19 Level - Upper 1
Primary Bedroom: 15 x 15 Level - Main
Bedroom 2: 16 x 18 Level - Main
Living Room: 11 x 20 Level - Main
Dining Room: 11 x 17 Level - Main
Great Room: 13 x 18 Level - Main
Kitchen: 16 x 9 Level - Main
Local Schools
School District: GARRETT COUNTY PUBLIC SCHOOLS
Listed By / Shown By
Listed By
Agency Name: Taylor-Made Deep Creek Sales
Agency Phone: 3013874700
Shown By
Agent Name: The Gaines Group
Agent Phone: Cell: (410) 804-9600
Agency Title: Berkshire Hathaway HomeServices Homesale Realty

 First American
Estimate Your Payment
Estimated Payment
$ 2,052.38 per month $1,555.67 Principal & Interest $292.83 Property Tax $203.88 Homeowner's Insurance




 Corporate Office - 215 S Centerville Rd. Lancaster, PA 17603
296 Lake Pointe Drive | MLS# MDGA2012606
This single family home located at 296 Lake Pointe Drive, Mc Henry, MD 21541 is currently listed for sale with an asking price of $699,000. This property was built in 2001 and has 3 bedrooms and 3 full baths with 2100 sq. ft. Lake Pointe Drive is located in the LAKE POINTE AT WISP subdivision within the GARRETT COUNTY PUBLIC SCHOOLS school district. Search LAKE POINTE AT WISP real estate on www.yermangainesteam.com today.