
BEDS3
BATHS2 full 1 partial
SQUARE FEET1,364
MLS#PABU2128958
STATUSACTIVE
PROPERTY TYPEResidential - Single Family
SUBDIVISIONBUCK HILL ACRES
SCHOOLCOUNCIL ROCK
Property Description
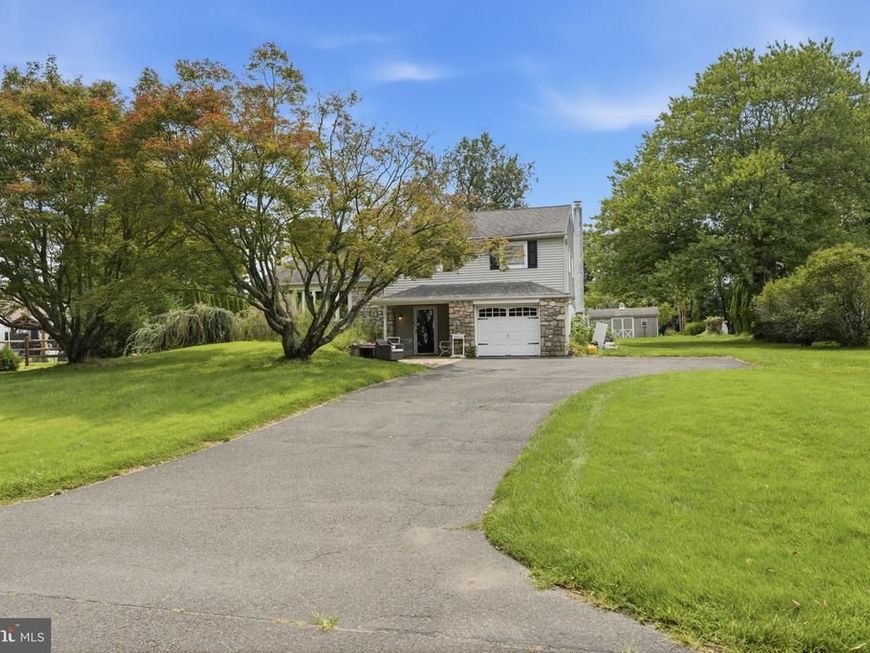
Welcome to this spacious split-level home in the highly desirable Council Rock School District, offering 3 bedrooms with the flexibility of a 4th bedroom (has door to garage) or office. Enter into the foyer, where a convenient half bath is located. Continue into a family room with built in shelving and fireplace. A few steps up leads you to the kitchen, dining room, and living room. The upper level features 3 bedrooms, including a main bedroom with its own en-suite bathroom, and a Full Bathroom in the hallway. The partially finished basement offers additional storage and laundry space. Outside, enjoy a huge yard with plenty of room for entertaining, playing, or simply relaxing, along with the convenience of a one-car garage. This home needs TLC and being sold in AS IS condition but its the perfect canvas to make your own.
Upcoming Open Houses
Open House Saturday August 22nd, 11:00am - 1:00pm
Open House Sunday August 23rd, 1:00pm - 3:00pm
Property Features
Property Type: Residential - Single Family
Basement: Yes
Basement: Partial
Cooling: Central A/C
Fireplaces: 1
Fuel Type: Oil
Garage: 1
Heating: Forced Air, Baseboard - Hot Water
Home Style: Split Level
Lot Size: 0.47 Acres
Stories: 3.0
Taxes: $5,790
Year Built: 1967
Feature Descriptions
Additional Structures: Above Grade, Below Grade
Exterior: Frame
Lot Dimensions: 0.47 Acre(S)
Municipality: NORTHAMPTON TWP
Parking Notes: 1 Total Parking Spaces
Sewer: Public Sewer
SQFT Above Finished: 1364
SQFT Total Finished: 1364
Structure Type: Detached
Total Garage/Parking Spaces: 1
Water: Public
Local Schools
School District: COUNCIL ROCK
Listed By / Shown By
Listed By
Agency Name: Keller Williams Real Estate-Langhorne
Agency Phone: 2157576100
Shown By
Agent Name: The Gaines Group
Agent Phone: Cell: (410) 804-9600
Agency Title: Berkshire Hathaway HomeServices Homesale Realty

 First American
Estimate Your Payment
Estimated Payment
$ 1,866.73 per month $1,223.84 Principal & Interest $482.50 Property Tax $160.39 Homeowner's Insurance




 Corporate Office - 215 S Centerville Rd. Lancaster, PA 17603
295 Doris Avenue | MLS# PABU2128958
This single family home located at 295 Doris Avenue, Southampton, PA 18966 is currently listed for sale with an asking price of $549,900. This property was built in 1967 and has 3 bedrooms and 2 full and 1 partial baths with 1364 sq. ft. Doris Avenue is located in the BUCK HILL ACRES subdivision within the COUNCIL ROCK school district. Search BUCK HILL ACRES real estate on www.yermangainesteam.com today.