
BEDS6
BATHS5 full
SQUARE FEET4,833
MLS#PABU2128734
STATUSACTIVE
PROPERTY TYPEResidential - Single Family
SUBDIVISIONWEIR FARM
SCHOOLCOUNCIL ROCK
Property Description
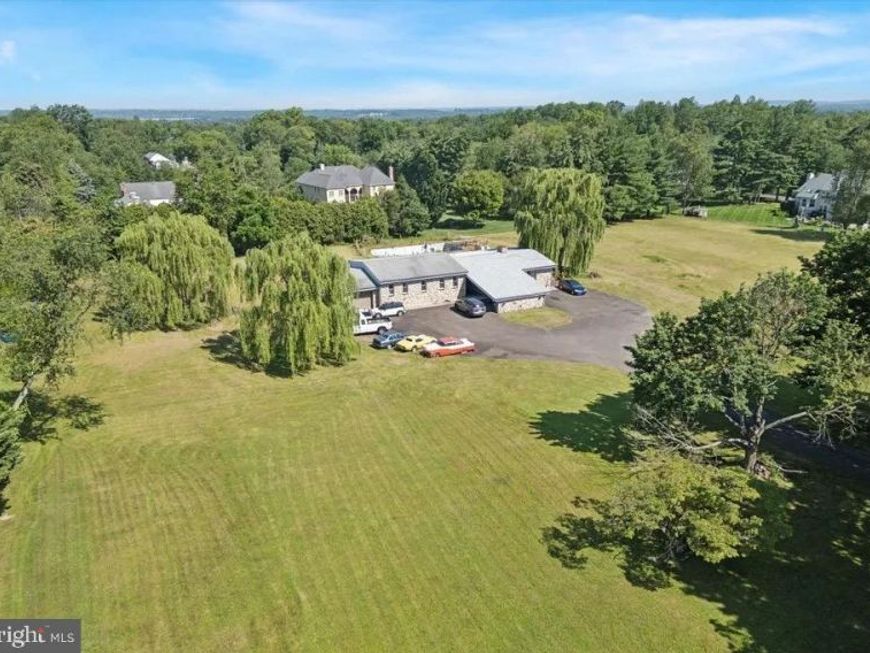
Welcome to this exceptional estate offering the perfect blend of space, comfort and endless possibilities. Situated on approximately 3.12 acres of beautiful land this impression property features 6 spacious bedrooms and 5 full bathrooms, making it ideal for a large family, multi-generational living, or those who love to entertain. The home Boasts a large inviting living room, a charming breakfast nook perfect for memorable meals. A stunning spiral staircase leads to the lower level, which offers 3 additional bedrooms and 2 full bathrooms, providing excellent flexibility for guest, extended family or private living quarters, adding warmth and character to the home are 2 magnificent Stone fireplaces that create a cozy elegant atmosphere outside you'll find 3.12 acres and a rare opportunity of 2 additional lots that can be used for future new construction investment, potential or extended outdoor living. An extended driveway with ample parking walking distance to Northampton park. The park offers pickleball courts, walking trails, volleyball, and basketball courts bike riding and much more.
Property Features
Property Type: Residential - Single Family
Basement: Yes
Basement: Fully Finished
Cooling: Central A/C
Fireplaces: 2
Fuel Type: None
Garage: 2
Heating: Baseboard - Electric, Forced Air
Home Style: Ranch/Rambler
Lot Size: 3.12 Acres
Roof Type: Shingle
Stories: 1.5
Taxes: $12,764
Year Built: 1971
Feature Descriptions
Accessibility: Level Entry - Main
Additional Structures: Above Grade
Exterior: Brick, Stone
Fireplace: Stone
Flooring: Ceramic Tile, Hardwood, Laminate Plank, Laminated
Lot Dimensions: 3.12 Acre(S)
Municipality: IVYLAND BORO
Parking Features: Asphalt Driveway, Circular Driveway
Parking Notes: 2 Total Parking Spaces
Pet Restrictions: No Pet Restrictions
Sewer: On Site Septic
SQFT Above Finished: 4833
SQFT Total Finished: 4833
Structure Type: Other
Swimming Pool: In Ground
Total Garage/Parking Spaces: 2
Water: Public
Local Schools
High School: COUNCIL ROCK HIGH SCHOOL NORTH
Middle School: MAUREEN M WELCH
School District: COUNCIL ROCK
Listed By / Shown By
Listed By
Agency Name: Patriots Realty Inc
Agency Phone: 2153222190
Shown By
Agent Name: The Gaines Group
Agent Phone: Cell: (410) 804-9600
Agency Title: Berkshire Hathaway HomeServices Homesale Realty

 First American
Estimate Your Payment
Estimated Payment
$ 4,021.42 per month $2,615.04 Principal & Interest $1,063.67 Property Tax $342.71 Homeowner's Insurance




 Corporate Office - 215 S Centerville Rd. Lancaster, PA 17603
290 Hatboro Road | MLS# PABU2128734
This single family home located at 290 Hatboro Road, Ivyland, PA 18974 is currently listed for sale with an asking price of $1,175,000. This property was built in 1971 and has 6 bedrooms and 5 full baths with 4833 sq. ft. Hatboro Road is located in the WEIR FARM subdivision within the COUNCIL ROCK school district. Search WEIR FARM real estate on www.yermangainesteam.com today.