
BEDS3
BATHS2 full
SQUARE FEET1,815
MLS#PADA2063062
STATUSACTIVE
PROPERTY TYPEResidential - Single Family
SUBDIVISIONHUMMELSTOWN BOROUGH
SCHOOLLOWER DAUPHIN
Property Description
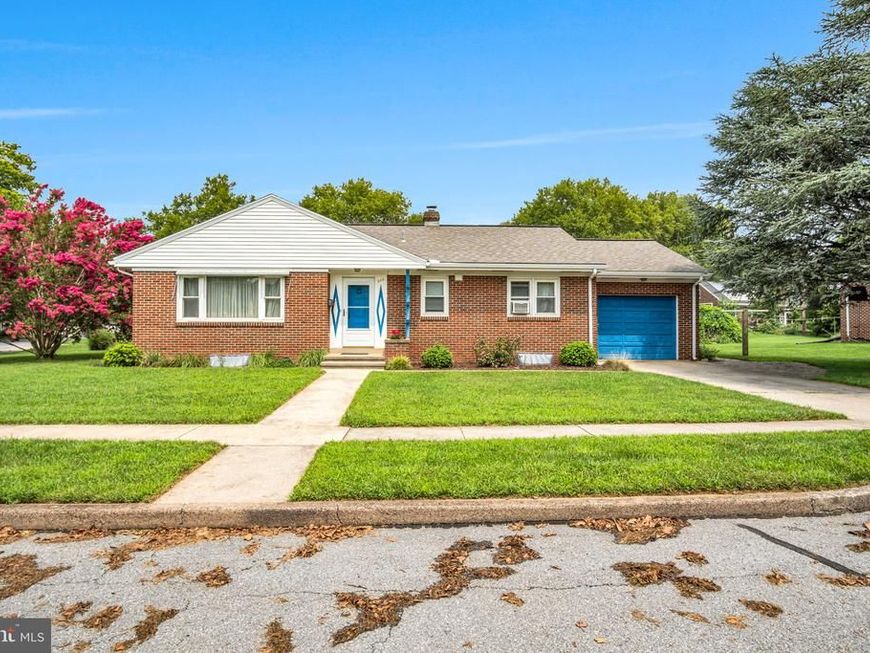
Homes THIS well maintained don't come along often! If you're looking for a meticulously cared-for, clean, and truly move-in-ready home in Hummelstown, look no further. This charming brick ranch has been lovingly maintained through the years and offers so much to appreciate inside and out. Step inside to a spacious family room featuring beautiful hardwood flooring, followed by a large eat-in kitchen with original cabinetry that remains in wonderful condition. The main level offers three bedrooms, all with hardwood flooring, plus an updated full bathroom featuring a newer vanity, shower surround, toilet, and fixtures. Need additional space? The basement provides plenty of room for recreation, hobbies, a playroom, or additional storage and even includes an extra bathroom. Over the years, the home has benefited from numerous improvements, including replacement windows, a replacement roof, mini-split systems, updated electrical, and beautifully refinished hardwood flooring (just to name a few!.) Outside is just as impressive! Enjoy the well-manicured yard and an oversized covered patio that's perfect for relaxing, entertaining, or enjoying warm-weather evenings. A storage shed provides additional space for lawn and garden equipment, while the massive attached one-car garage and attic storage offer even more room for your belongings and YES, you can park easily in here! Whether you're searching for your first home, looking to downsize, or simply want an affordable home that's been exceptionally well cared for, this Hummelstown gem checks all the boxes. Contact us to schedule a tour!
Property Features
Property Type: Residential - Single Family
Basement: Yes
Basement: Full, Heated, Improved, Interior Access, Partially Finished, Shelving, Space For Rooms, Sump Pump
Cooling: Ductless/Mini-Split, Zoned, Window Unit(s)
Fuel Type: Electric, Oil
Garage: 1
Heating: Ceiling, Radiant, Zoned, Forced Air
Home Style: Ranch/Rambler
Lot Size: 0.20 Acres
Roof Type: Architectural Shingle, Shingle
Stories: 1.0
Taxes: $4,240
Year Built: 1954
Feature Descriptions
Accessibility: Level Entry - Main
Additional Structures: Above Grade, Below Grade
Appliances: Refrigerator, Washer, Dryer, Stove
Electric: Circuit Breakers, 200+ Amp Service
Exterior: Brick
Exterior: Sidewalks
Flooring: Solid Hardwood, Vinyl
Interior: Attic, Bathroom - Tub Shower, Bathroom - Stall Shower, Breakfast Area, Built-Ins, Combination Kitchen/Dining, Entry Level Bedroom, Family Room Off Kitchen, Floor Plan - Traditional, Kitchen - Eat-In, Kitchen - Table Space, Pantry, Wood Floors, Window Treatments
Lot: Cleared, Corner, Landscaping
Lot Dimensions: 0.20 Acre(S)
Municipality: HUMMELSTOWN BORO
Parking Features: Concrete Driveway
Parking Notes: 3 Total Parking Spaces
Rooms: Bedroom 2,Bedroom 3,Kitchen, Family Room, Foyer, Bedroom 1,Laundry, Recreation Room, Storage Room, Bathroom 1,Bathroom 2
Sewer: Public Sewer
SQFT Above Finished: 1210
SQFT Below Finished: 605
SQFT Total Finished: 1815
Structure Type: Detached
Total Garage/Parking Spaces: 3
Water: Public
Windows: Vinyl Clad
Local Schools
High School: LOWER DAUPHIN
School District: LOWER DAUPHIN
Listed By / Shown By
Listed By
Agency Name: Coldwell Banker Realty
Agency Phone: 7177614800
Shown By
Agent Name: The Gaines Group
Agent Phone: Cell: (410) 804-9600
Agency Title: Berkshire Hathaway HomeServices Homesale Realty

 First American
Estimate Your Payment
Estimated Payment
$ 1,057.91 per month $622.94 Principal & Interest $353.33 Property Tax $81.64 Homeowner's Insurance




 Corporate Office - 215 S Centerville Rd. Lancaster, PA 17603
290 Dogwood Drive | MLS# PADA2063062
This single family home located at 290 Dogwood Drive, Hummelstown, PA 17036 is currently listed for sale with an asking price of $279,900. This property was built in 1954 and has 3 bedrooms and 2 full baths with 1815 sq. ft. Dogwood Drive is located in the HUMMELSTOWN BOROUGH subdivision within the LOWER DAUPHIN school district. Search HUMMELSTOWN BOROUGH real estate on www.yermangainesteam.com today.