
BEDS4
BATHS2 full
SQUARE FEET2,748
MLS#MDSM2033040
STATUSACTIVE
PROPERTY TYPEResidential - Single Family
SUBDIVISIONBIG OAK
SCHOOLST MARYS COUNTY PUBLIC SCHOOLS
Property Description
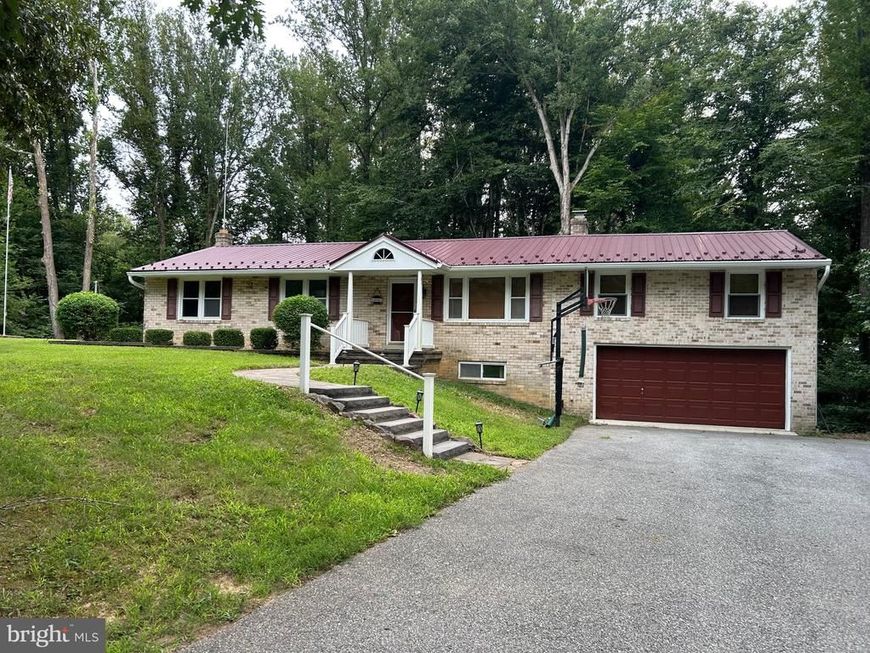
Owners are very reasonable - $$$ SPARKLES LIKE CHAMPAGNE!! PRIME LOCATION.... Words simply cannot convey the exquisite charm and personality which this fine home radiates. Spacious Living room & formal dining room, fantastic family room with fireplace in the basement. Updated Gourmet Kitchen, Update Cabinets, Granite Counters, Updated Appliances... Wonderful Picturesque Lot. Lush country setting and Enjoy the Seasons Unfold .. ** Beautiful trees and foliage surround you in a breathtaking setting. Completely updated bath rooms.. Laundry room with storage in basement. The main level offers three spacious bedrooms and full hall bathrooms. Master has its own full bath., The full finished basement provides an additional room. Large 2 car garage. Special home waiting for you. Thanks for viewing this beautiful property
Property Features
Property Type: Residential - Single Family
Basement: Yes
Basement: Full, Fully Finished, Heated, Improved
Cooling: Ceiling Fan(s), Central A/C
Fireplaces: 1
Fuel Type: Electric, Oil
Garage: 2
Heating: Forced Air, Heat Pump - Oil BackUp
Home Style: Ranch/Rambler
Lot Size: 1.00 Acres
Roof Type: Metal
Stories: 2.0
Taxes: $3,043
Year Built: 1976
Feature Descriptions
Additional Structures: Above Grade, Below Grade
Appliances: Built-In Microwave, Dishwasher, Dryer, Exhaust Fan, Microwave, Oven/Range - Electric, Refrigerator, Washer, Water Heater
Exterior: Brick
Fencing: Wood
Fireplace: Wood
Flooring: Wall to Wall Carpeting, Laminated
Interior: Bathroom - Stall Shower, Bathroom - Walk-In Shower, Breakfast Area, Carpet, Dining Area, Family Room Off Kitchen, Floor Plan - Open, Floor Plan - Traditional, Kitchen - Eat-In, Kitchen - Country, Stove - Wood, Wood Floors, Attic/House Fan
Lot Dimensions: 1.00 Acre(S)
Parking Features: Asphalt Driveway
Parking Notes: 2 Total Parking Spaces
Sewer: On Site Septic
Special View Info: Garden/Lawn
SQFT Above Finished: 1724
SQFT Below Finished: 1024
SQFT Total Finished: 2748
Structure Type: Detached
Total Garage/Parking Spaces: 2
Water: Well
Windows: Energy Efficient
Local Schools
High School: CHOPTICON
Middle School: MARGARET BRENT
Elementary School: LETTIE MARSHALL DENT
School District: ST MARYS COUNTY PUBLIC SCHOOLS
Listed By / Shown By
Listed By
Agency Name: Residential Plus Real Estate Services
Agency Phone: 3019349985
Shown By
Agent Name: The Gaines Group
Agent Phone: Cell: (410) 804-9600
Agency Title: Berkshire Hathaway HomeServices Homesale Realty

 First American
Estimate Your Payment
Estimated Payment
$ 1,358.65 per month $977.02 Principal & Interest $253.58 Property Tax $128.04 Homeowner's Insurance




 Corporate Office - 215 S Centerville Rd. Lancaster, PA 17603
28941 Hill And Dale Drive | MLS# MDSM2033040
This single family home located at 28941 Hill And Dale Drive, Mechanicsville, MD 20659 is currently listed for sale with an asking price of $439,000. This property was built in 1976 and has 4 bedrooms and 2 full baths with 2748 sq. ft. Hill And Dale Drive is located in the BIG OAK subdivision within the ST MARYS COUNTY PUBLIC SCHOOLS school district. Search BIG OAK real estate on www.yermangainesteam.com today.