
BEDS3
BATHS1 full
SQUARE FEET1,402
MLS#PALN2028176
STATUSACTIVE
PROPERTY TYPEResidential - Mobile Home
SUBDIVISIONSOUTH ANNVILLE TWP
SCHOOLANNVILLE-CLEONA
Property Description
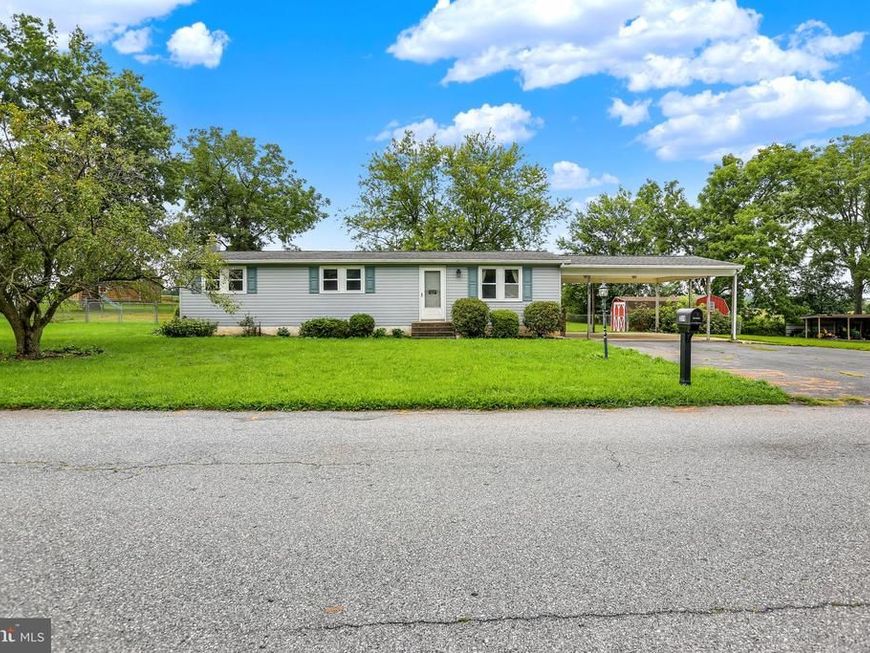
Welcome to 289 Horseshoe Drive in south Annville township. This 3 bedroom, 1 bathroom, ranch home sits on over a half acre with a fenced in back yard. This property also features a full basement with a finished office or rec room, replacement windows, central air, 200 amp electric, 2 car carport, and 3 sheds. This is a pre 1976 manufactured home on a permanent foundation, so check with your lender for financing options. This is an estate and the executrix has never lived in the home, but she does know that the AC condenser is new.
Property Features
Property Type: Residential - Mobile Home
Basement: Yes
Basement: Full, Partially Finished, Outside Entrance
Cooling: Central A/C
Fuel Type: Oil
Heating: Forced Air
Home Style: Modular/Pre-Fabricated
Lot Size: 0.51 Acres
Roof Type: Architectural Shingle
Stories: 1.0
Taxes: $3,446
Year Built: 1973
Feature Descriptions
Accessibility: 2+ Access Exits
Additional Structures: Above Grade, Below Grade
Appliances: Oven/Range - Electric, Water Heater, Water Conditioner - Owned
Exterior: Vinyl Siding
Fencing: Chain Link
Flooring: Carpet, Vinyl
Interior: Carpet, Ceiling Fan(s), Dining Area
Lot: Cleared, Level
Lot Dimensions: 0.51 Acre(S)
Municipality: SOUTH ANNVILLE TWP
Parking Features: Asphalt Driveway
Parking Notes: 9 Total Parking Spaces
Pet Restrictions: No Pet Restrictions
Rooms: Living Room, Dining Room, Bedroom 2,Bedroom 3,Kitchen, Bedroom 1,Office, Bathroom 1
Sewer: On Site Septic
SQFT Above Finished: 1152
SQFT Below Finished: 250
SQFT Total Finished: 1402
Structure Type: Manufactured
Total Garage/Parking Spaces: 9
Utilities: Cable TV Available, Electric Available, Phone Available, Sewer Available, Water Available
Water: Well
Windows: Replacement
Room Sizes
Kitchen: 12 x 7 Level - Main
Dining Room: 8 x 7 Level - Main
Living Room: 19 x 11 Level - Main
Bedroom 1: 14 x 11 Level - Main
Bedroom 2: 11 x 10 Level - Main
Bedroom 3: 11 x 10 Level - Main
Bathroom 1: 7 x 5 Level - Main
Office: 22 x 12 Level - Lower 1
Local Schools
High School: ANNVILLE CLEONA
Middle School: ANNVILLE CLEONA
School District: ANNVILLE-CLEONA
Listed By / Shown By
Listed By
Agency Name: Gacono Real Estate LLC
Agency Phone: 7178675511
Shown By
Agent Name: The Gaines Group
Agent Phone: Cell: (410) 804-9600
Agency Title: Berkshire Hathaway HomeServices Homesale Realty

 First American
Estimate Your Payment
Estimated Payment
$ 916.47 per month $556.39 Principal & Interest $287.17 Property Tax $72.92 Homeowner's Insurance




 Corporate Office - 215 S Centerville Rd. Lancaster, PA 17603
289 Horseshoe Drive | MLS# PALN2028176
This single family home located at 289 Horseshoe Drive , Annville, PA 17003 is currently listed for sale with an asking price of $250,000. This property was built in 1973 and has 3 bedrooms and 1 full baths with 1402 sq. ft. Horseshoe Drive is located in the SOUTH ANNVILLE TWP subdivision within the ANNVILLE-CLEONA school district. Search SOUTH ANNVILLE TWP real estate on www.yermangainesteam.com today.