
BEDS4
BATHS3 full 1 partial
SQUARE FEET3,896
MLS#MDHW2072704
STATUSACTIVE
PROPERTY TYPEResidential - Single Family
SUBDIVISIONMOUNT HEBRON
SCHOOLHOWARD COUNTY PUBLIC SCHOOL SYSTEM
Property Description
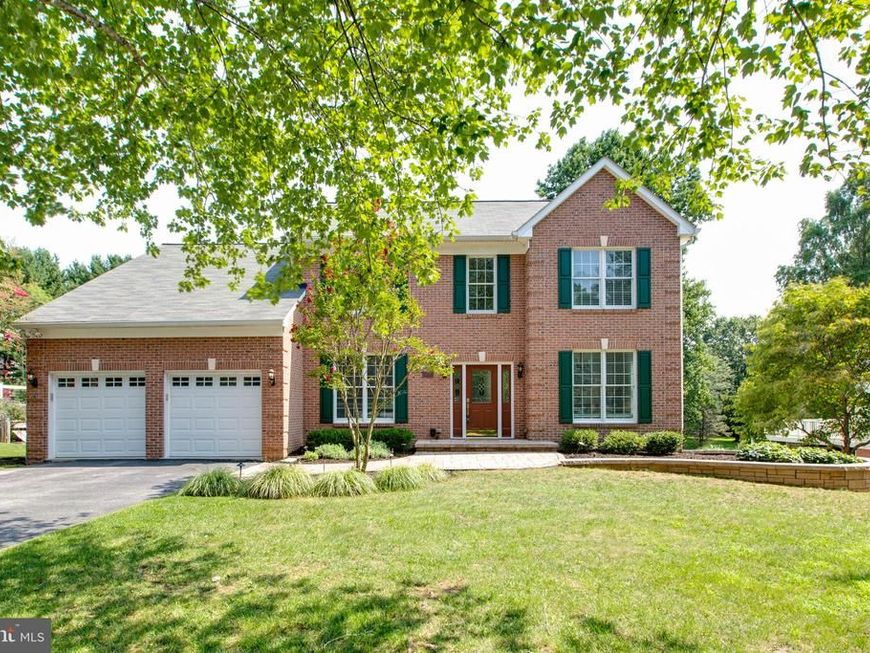
Welcome to this beautiful brick-front, single-family home featuring a 2-car garage and a design that maximizes natural light throughout. The main level offers an ideal layout with a separate living room, a formal dining room, and a dedicated laundry room. The heart of the home is the fully renovated kitchen, beautifully appointed with new white cabinets, quartz countertops, and a butler's coffee bar. Adjacent to the kitchen, the dramatic family room impresses with cathedral ceilings and a cozy fireplace. Step inside the 3-season sunroom or out onto the deck, both offering the perfect vantage point and a view of your personal inground swimming pool. This outdoor space is tailor-made for barbecues and family entertainment. Beautiful hardwood floors flow throughout the entire upstairs, which hosts 4 spacious bedrooms and 2 full bathrooms. The living space extends into a fully finished walk-out basement, complete with a built-in bar, a full bathroom, an additional room perfect for a guest bedroom, and recently added tile flooring. UPGRADE: NEW PAINT(2026), ENTIRE KITCHEN UPGRADE Including NEW COOKTOP(2026), NEW WALL OVEN(2026), NEW KITCHEN CABINETS/COUNTERTOP(2026), CEILING FANS/LIGHT FIXTURES(2026),HVAC/GOODMAN(2024),NEW LINER/INGROUND POOL (2022), ROOF(2020), WATER HEATER(2017)
Property Features
Property Type: Residential - Single Family
Basement: Yes
Basement: Daylight, Full, Full, Fully Finished, Heated, Improved, Outside Entrance, Walkout Level
Cooling: Central A/C
Fireplaces: 1
Fuel Type: Natural Gas, Electric
Garage: 2
Heating: Forced Air, Zoned
Home Style: Colonial
Lot Size: 0.33 Acres
Stories: 3.0
Taxes: $11,458
Year Built: 1994
Feature Descriptions
Additional Structures: Above Grade, Below Grade
Appliances: Washer/Dryer Hookups Only, Cooktop, Dishwasher, Disposal, Exhaust Fan, Icemaker, Oven - Double, Oven - Self Cleaning, Oven - Wall, Range Hood, Refrigerator, Dryer, Stainless Steel Appliances, Washer, Water Heater
Exterior: Brick Front, Vinyl Siding
Exterior: Extensive Hardscape, Stone Retaining Walls
Fencing: Rear
Fireplace: Fireplace - Glass Doors, Mantel(s), Gas/Propane
Flooring: Carpet, Ceramic Tile, Hardwood
Interior: Breakfast Area, Family Room Off Kitchen, Dining Area, Window Treatments, Laundry Chute, Primary Bath(s), Wood Floors, Floor Plan - Traditional, Attic, Carpet, Ceiling Fan(s), Chair Railings, Crown Moldings, Formal/Separate Dining Room, Kitchen - Eat-In, Pantry, Recessed Lighting, Bathroom - Soaking Tub, Upgraded Countertops, Walk-in Closet(s), Wet/Dry Bar
Lot: Backs - Open Common Area, Backs to Trees, Landscaping
Lot Dimensions: 0.33 Acre(S)
Parking Notes: 2 Total Parking Spaces
Rooms: Living Room, Dining Room, Primary Bedroom, Bedroom 2,Bedroom 3,Bedroom 4,Kitchen, Family Room, Exercise Room, Laundry, Mud Room, Recreation Room, Bathroom 2,Primary Bathroom, Full Bath, Half Bath
Sewer: Public Sewer
Special View Info: Trees/Woods, Garden/Lawn
SQFT Above Finished: 2696
SQFT Below Finished: 1200
SQFT Total Finished: 3896
Structure Type: Detached
Total Garage/Parking Spaces: 2
Water: Public
Windows: Double Pane, Screens, Skylights, Wood Frame
Room Sizes
Dining Room: 16 x 12 Level - Main
Primary Bedroom: 17 x 12 Level - Upper 1
Bedroom 4: 12 x 12 Level - Upper 1
Living Room: 14 x 12 Level - Main
Family Room: 20 x 16 Level - Main
Kitchen: 25 x 12 Level - Main
Bedroom 2: 14 x 12 Level - Upper 1
Bedroom 3: 14 x 10 Level - Upper 1
Laundry: 9 x 6 Level - Main
Recreation Room: 25 x 16 Level - Lower 1
Exercise Room: 17 x 16 Level - Lower 1
Local Schools
School District: HOWARD COUNTY PUBLIC SCHOOL SYSTEM
Listed By / Shown By
Listed By
Agency Name: Realty 1 Maryland, LLC
Agency Phone: 4106962268
Shown By
Agent Name: The Gaines Group
Agent Phone: Cell: (410) 804-9600
Agency Title: Berkshire Hathaway HomeServices Homesale Realty

 First American
Estimate Your Payment
Estimated Payment
$ 3,421.72 per month $2,181.06 Principal & Interest $954.83 Property Tax $285.83 Homeowner's Insurance




 Corporate Office - 215 S Centerville Rd. Lancaster, PA 17603
2874 Thornbrook Road | MLS# MDHW2072704
This single family home located at 2874 Thornbrook Road, Ellicott City, MD 21042 is currently listed for sale with an asking price of $980,000. This property was built in 1994 and has 4 bedrooms and 3 full and 1 partial baths with 3896 sq. ft. Thornbrook Road is located in the MOUNT HEBRON subdivision within the HOWARD COUNTY PUBLIC SCHOOL SYSTEM school district. Search MOUNT HEBRON real estate on www.yermangainesteam.com today.