
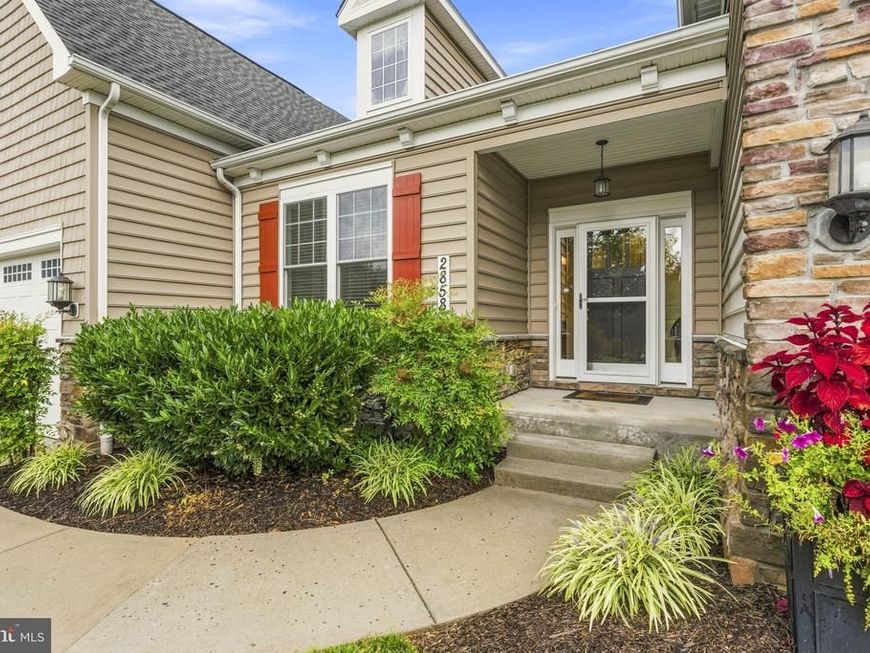
BEDS3
BATHS2 full 1 partial
SQUARE FEET3,452
MLS#MDCR2037026
STATUSACTIVE
PROPERTY TYPEResidential - Townhouse
SUBDIVISIONCASTLEFIELD
SCHOOLCARROLL COUNTY PUBLIC SCHOOLS
Property Description
Don't miss this 55+ fully refreshed villa in the highly desirable Castlefield. The inviting main level has hardwood throughout, a primary bedroom and bath with 2 large walk in closets. The spa like bath has a large walk in shower with custom tiles and double vanity. You will find a second bedroom, powder room, large living room with gas fireplace, dining room, light filled sunroom and gourmet kitchen. The gourmet kitchen has upgraded maple cabinets with a travertine backsplash and granite counters The finished lower level has new carpet throughout the huge recreation area, separate bedroom with walk in closet and separate office. There is an additional room for storage or a workshop.
Property Features
Property Type: Residential - Townhouse
Basement: Yes
Basement: Daylight, Full, Improved
Fireplaces: 1
Fuel Type: Natural Gas
Garage: 2
Heating: Forced Air
Home Style: Villa
Stories: 2.0
Taxes: $6,454
Year Built: 2015
Feature Descriptions
Accessibility: 36"+ wide Halls, Accessible Switches/Outlets, Grab Bars Mod, Ramp - Main Level
Additional Structures: Above Grade, Below Grade
Community Amenities: Common Grounds
Condo/Coop Fee: $350.00/Monthly
Exterior: Stone, Vinyl Siding
Municipality: Manchester
Parking Notes: 2 Total Parking Spaces
Pet Restrictions: Cats OK, Dogs OK
Rooms: Living Room, Dining Room, Bedroom 2,Bedroom 3,Kitchen, Bedroom 1,Sun/Florida Room, Recreation Room, Bathroom 1,Half Bath
Sewer: Public Sewer
SQFT Above Finished: 1852
SQFT Below Finished: 1600
SQFT Total Finished: 3452
Structure Type: Interior Row/Townhouse
Total Garage/Parking Spaces: 2
Water: Public
Local Schools
School District: CARROLL COUNTY PUBLIC SCHOOLS
Listed By / Shown By
Listed By
Agency Name: ExecuHome Realty
Agency Phone: 4437573400
Shown By
Agent Name: The Gaines Group
Agent Phone: Cell: (410) 804-9600
Agency Title: Berkshire Hathaway HomeServices Homesale Realty

 First American
Estimate Your Payment
Estimated Payment
$ 1,720.68 per month $1,045.79 Principal & Interest $537.83 Property Tax $137.05 Homeowner's Insurance




 Corporate Office - 215 S Centerville Rd. Lancaster, PA 17603
2858 Chauncey Hill Drive, Unit 42 | MLS# MDCR2037026
This townhouse located at 2858 Chauncey Hill Drive, Unit 42, Manchester, MD 21102 is currently listed for sale with an asking price of $469,900. This property was built in 2015 and has 3 bedrooms and 2 full and 1 partial baths with 3452 sq. ft. Chauncey Hill Drive, Unit 42 is located in the CASTLEFIELD subdivision within the CARROLL COUNTY PUBLIC SCHOOLS school district. Search CASTLEFIELD real estate on www.yermangainesteam.com today.