
BEDS3
BATHS2 full 2 partial
SQUARE FEET2,670
MLS#MDAA2152272
STATUSPENDING
PROPERTY TYPEResidential - Townhouse
SUBDIVISIONRIVA TRACE
SCHOOLANNE ARUNDEL COUNTY PUBLIC SCHOOLS
Property Description
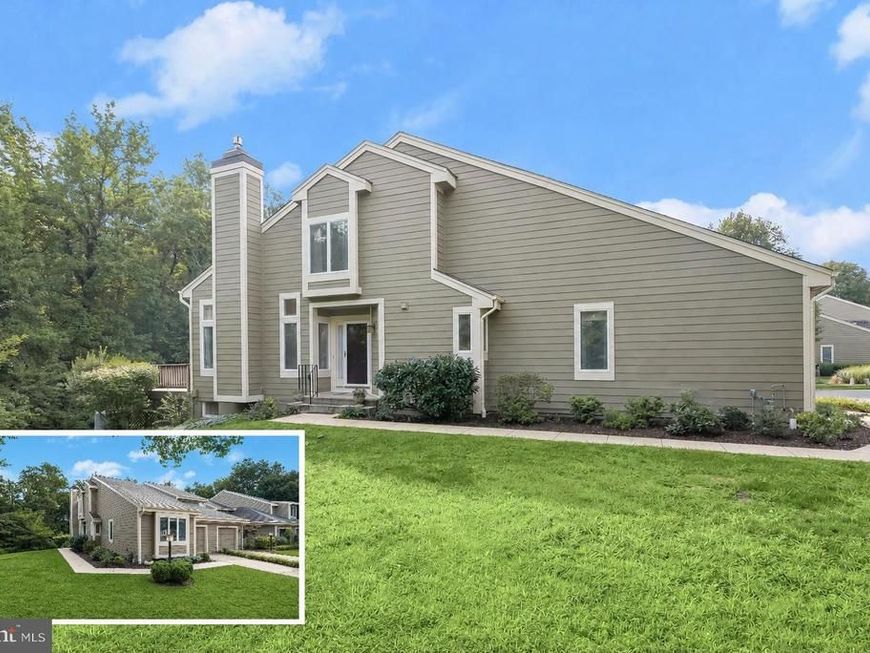
Set within the desirable, water-oriented Riva Trace community, this end-unit townhome offers nearly 3,000 square feet across three finished levels, a main-level primary suite, attached garage, and a wooded backdrop. Beautiful landscaping completed last October, including perennial and evergreen plantings, creates a warm welcome at the entry, where an added railing enhances the approach. As an end unit, the property also benefits from a side yard in addition to the backyard. Step inside to a spacious living room featuring a vaulted ceiling, lofty windows, sliding glass door with transom windows, and hardwood flooring that continues into the dining room. A gas fireplace with mantel adds a cozy focal point, while the spacious deck just beyond the living room overlooks mature trees and provides an inviting setting for outdoor enjoyment. The dining room includes a pass-through window to the kitchen, keeping the spaces connected, while the kitchen itself features an island with drop leaves for additional prep space or casual seating, multiple lofty windows, vaulted ceiling, and skylights. A door leads directly to the deck. The main-level primary bedroom is generously sized with its own vaulted ceiling and multi-panel window with space for a window seat. Its en-suite bath features a double-sink vanity, soaking tub, separate shower within a wet room, and walk-in closet. A powder room near the garage entrance completes the main level. Upstairs, two additional bedrooms provide flexible accommodations, with one offering direct access to the full bath. The finished lower level expands the living space with a recreation room, wet bar with mini refrigerator, sliding glass door walkout to the backyard, and a half bath renovated in 2025 with a stylish blue vanity. An expansive unfinished room houses utilities, laundry facilities, and ample storage. The attached one-car garage and driveway provide convenient parking, while additional guest parking is available in the community lot. Hardiplank siding was replaced approximately eight years ago, and neutral paint throughout most of the home provides a versatile backdrop. Riva Trace residents enjoy tennis and pickleball courts, a basketball court, playground, fitness trails, and a community pier on Gingerview Creek with kayak and canoe storage. Nearby Annapolis adds waterfront recreation, dining, shopping, galleries, historic attractions, and access to City Dock, the Colonial Annapolis Historic District, and Annapolis Town Center.
Property Features
Property Type: Residential - Townhouse
Basement: Yes
Basement: Outside Entrance, Rear Entrance, Walkout Level, Connecting Stairway, Fully Finished, Heated, Sump Pump, Daylight, Partial, Interior Access, Windows
Cooling: Ceiling Fan(s), Central A/C
Fireplaces: 1
Fuel Type: Electric
Garage: 1
Heating: Heat Pump(s)
Home Style: Traditional
Lot Size: 0.11 Acres
Stories: 3.0
Taxes: $5,575
Year Built: 1987
Feature Descriptions
Additional Structures: Above Grade, Below Grade
Appliances: Dryer, Washer, Dishwasher, Exhaust Fan, Disposal, Microwave, Refrigerator, Icemaker, Trash Compactor, Oven - Single, Oven/Range - Electric, Water Heater
Community Amenities: Basketball Courts, Pier/Dock, Tennis Courts, Tot Lots/Playground
Exterior: HardiPlank Type
Exterior: Exterior Lighting
Fireplace: Fireplace - Glass Doors, Screen, Gas/Propane
Flooring: Carpet, Ceramic Tile, Hardwood, Vinyl
HOA Fee: $505.00/Semi-Annually
Interior: Ceiling Fan(s), Bathroom - Soaking Tub, Bathroom - Stall Shower, Bathroom - Tub Shower, Carpet, Combination Dining/Living, Combination Kitchen/Dining, Dining Area, Entry Level Bedroom, Floor Plan - Open, Kitchen - Eat-In, Kitchen - Island, Primary Bath(s), Recessed Lighting, Walk-in Closet(s), Wet/Dry Bar, Wood Floors
Lake Name: Gingerville Creek
Lot: Landscaping, Backs to Trees
Lot Dimensions: 0.11 Acre(S)
Parking Notes: 1 Total Parking Spaces
Rooms: Living Room, Dining Room, Primary Bedroom, Bedroom 2,Bedroom 3,Kitchen, Family Room, Foyer, Storage Room
Sewer: Public Sewer
Special View Info: Garden/Lawn, Trees/Woods
SQFT Above Finished: 1845
SQFT Below Finished: 825
SQFT Total Finished: 2670
Structure Type: End of Row/Townhouse
Total Garage/Parking Spaces: 1
Water: Public
Windows: Screens, Casement
Room Sizes
Foyer: 9 x 6 Level - Main
Living Room: 15 x 16 Level - Main
Dining Room: 12 x 10 Level - Main
Kitchen: 13 x 12 Level - Main
Family Room: 15 x 26 Level - Lower 1
Storage Room: 39 x 14 Level - Lower 1
Primary Bedroom: 18 x 14 Level - Main
Bedroom 2: 14 x 22 Level - Upper 1
Bedroom 3: 13 x 12 Level - Upper 1
Local Schools
High School: ANNAPOLIS
Middle School: BATES
Elementary School: MILLS - PAROLE ELEMENTARY
School District: ANNE ARUNDEL COUNTY PUBLIC SCHOOLS
Listed By / Shown By
Listed By
Agency Name: Northrop Realty
Agency Phone: 4102956579
Shown By
Agent Name: The Gaines Group
Agent Phone: Cell: (410) 804-9600
Agency Title: Berkshire Hathaway HomeServices Homesale Realty

 First American
Estimate Your Payment
Estimated Payment
$ 2,037.85 per month $1,390.98 Principal & Interest $464.58 Property Tax $182.29 Homeowner's Insurance




 Corporate Office - 215 S Centerville Rd. Lancaster, PA 17603
2827 Seasons Way | MLS# MDAA2152272
This townhouse located at 2827 Seasons Way, Annapolis, MD 21401 is currently listed for sale with an asking price of $625,000. This property was built in 1987 and has 3 bedrooms and 2 full and 2 partial baths with 2670 sq. ft. Seasons Way is located in the RIVA TRACE subdivision within the ANNE ARUNDEL COUNTY PUBLIC SCHOOLS school district. Search RIVA TRACE real estate on www.yermangainesteam.com today.